Refine Search
Sort by
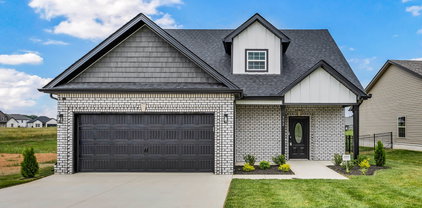
$336,900
3 Beds ⋅ 3 Baths ⋅ 3179799 MLS ⋅ ACTIVE Status ⋅ 37040 Zip Code
Welcome to Lot 349 in Cardinal Creek, Clarksville, TN, where modern design meets everyday livability in a highly sought after community. This thoughtfully designed home features an open concept layout filled with natural light and a smooth flow between the living, dining, and kitchen areas, creating a comfortable space for both entertaining and daily living. The kitchen stands out with stylish cabinetry, quality appliances, and a large island that naturally brings people together. The primary suite offers a private retreat with a spa like bath and spacious closet, while the additional bedrooms provide flexibility for guests, a home office, or changing needs. Enjoy a peaceful backyard setting perfect for relaxing or hosting, all in a convenient location near shopping, dining, Fort Campbell, and a quick drive to Nashville. This home is currently in the early stages, giving buyers the opportunity to make selections. The builder is offering $18,000 in buyer concessions along with a 1% preferred lender credit. Materials are subject to change without notice.

349 Cardinal Creek, Clarksville

$407,990
4 Beds ⋅ 3 Baths ⋅ 3179406 MLS ⋅ UNDER CONTRACT - NOT SHOWING Status ⋅ 37043 Zip Code
The Primrose welcomes you with soaring double-height ceilings in the great room, filling the space with natural light and creating a stunning first impression. Enjoy the comfort of a main-level primary suite and nearby laundry room for easy everyday living. Upstairs, a cozy loft and three additional bedrooms offer the perfect amount of extra space. With all kitchen appliances included—fridge too—plus blinds and select smart-home features, this home blends charm with convenience from the moment you move in. Ask about special incentives towards lowering your rate or closing costs covered when using preferred lender! Images from artist rendering. Actual configuration and features may vary.

502 Lacewing Lane, Clarksville

$354,900
3 Beds ⋅ 3 Baths ⋅ 3178903 MLS ⋅ ACTIVE Status ⋅ 37042 Zip Code
Seller offering $15,000 in concessions. Discover openness at it's finest with this expansive, light-filled layout. The main level centers around a seamless open-concept space, uniting the kitchen, dining area, and great room - the ultimate in versatile living space - opening out onto the covered patio. Upstairs, convenience meets luxury with the 2nd floor laundry room and two oversized secondary bedrooms. The true showstopper is the massive primary suite, spanning the entire width of the home and featuring dual vanities, a large walk-in closet, and additional linen closet. Under Construction - sample photos of home plan ONLY. Finishes may vary. Upgrades include Smart Home Technology, ceiling fans, custom tiled shower and crown molding and includes a one year builder's warranty.

1126 Mary Lu Dr, Clarksville

$327,900
3 Beds ⋅ 3 Baths ⋅ 3178453 MLS ⋅ ACTIVE Status ⋅ 37040 Zip Code
$18,000 in SELLER CONCESSIONS!! PRICE, LOCATION, NEW CONSTRUCTION! This Brittany Floor Design includes a modern, sleek, open living concept with an abundance of quality features! The main floor showcases laminate flooring in living space, flowing directly into the kitchen with granite countertops, kitchen island, plenty of storage, pantry, and eat-in area. A half bath is also located on the main living level for guest convenience. All bedrooms are located upstairs for added privacy. Master bedroom includes trey ceilings, double vanities in on-suite, along with a spacious shower and walk-in closet. All upstairs bedrooms are carpeted. Utility room located on second level. The outdoor living space is perfectly private for outdoor relaxing on your covered back deck, after a long day! Fully sodded yard. LOT #313

313 Cardinal Creek, Clarksville

$336,900
3 Beds ⋅ 3 Baths ⋅ 3178345 MLS ⋅ ACTIVE Status ⋅ 37040 Zip Code
Looking for Beautiful New Construction in a sought-after community....minutes from ALL THINGS CLARKSVILLE? Here it is! Welcome to the Johnny Floor Plan, Lot 356, in the gorgeous Cardinal Creek subdivision! The front door opens up, showcasing a spacious living room with an open floor plan, electric fireplace, abundance of light and gorgeous laminate flooring, leading you to a chef's kitchen ~ Featuring granite countertops, SS appliances and pantry ~ Half Bath for guests! ~ Upstairs, you will find the Primary suite with walk-in closet and spacious shower. Two additional bedrooms with plenty of room to spare! Beyond the large utility room, you will find a REC ROOM OVER GARAGE to use as you see fit! Unwind after a long day on your covered back deck, overlooking fully sodded yard. $18,000 concessions to go towards closing costs, refrigerator, etc. It’s your choice!

356 Cardinal Creek, Clarksville

$580,900
4 Beds ⋅ 3 Baths ⋅ 3178238 MLS ⋅ UNDER CONTRACT - NOT SHOWING Status ⋅ 1 Acres ⋅ 37040 Zip Code
"The Pearl" Built By Core Construction LLC. ALL Brick Home on 1 Acre & County Taxes Only! 3 CAR GARAGE & ALL ON ONE LEVEL!!! French Doors Welcome You into the Spacious Entry Foyer w/ Wood Flooring, Crown Molding & Elegant Archway! Spacious Living Rm w/ a Stone FP & Tray Ceiling! Open Kitchen Features a Huge Island w/ a Bar-top, Double Oven, Granite Tops, Large Walk-in Pantry & Lots of Cabinet Space! Large Formal Dining Rm w/ Wainscoting & Lots of Natural Lighting! Primary Suite Features a Double Tray Ceiling, TWO Large Walk-in Closets, Huge Tile Shower w/ a Bench & TWO Shower Heads, Soaking Tub, Double Vanity w/ Cosmetic Counter, Linen Closet & a Toilet Closet! Large Guest Bedrooms All w/ Walk-in Closets! Guest Bathroom w/ a Double Vanity! Spacious Laundry Rm! Wide Hallways & Elegant Archways Throughout! SPC Wood Flooring Throughout Main Areas, Tile in all Wet Areas, Crown Molding & Custom Trim! Covered Front Porch in Front & a Covered Patio Out Back! Eave Lighting Illuminates the Front Elevation! A Must See!

59 Wofford Estates, Clarksville

$399,900
4 Beds ⋅ 3 Baths ⋅ 3176415 MLS ⋅ ACTIVE Status ⋅ 0.19 Acres ⋅ 37043 Zip Code
To be built- This is the one you’ve been waiting for. $25,000 IN SELLER CONCESSIONS. This Hollis floor plan in the highly sought-after Kirkwood school district offers modern design, strong incentives, and the opportunity to select finishes while there’s still time. The open-concept main level features stunning engineered hardwood floors, abundant natural light, and a spacious chef’s kitchen with sleek tile backsplash, beautiful custom soft-close cabinetry, granite countertops, and stainless steel appliances. Designed for both everyday living and entertaining, the layout feels wide open and thoughtfully planned. Upstairs, all four bedrooms are conveniently located, including a generous primary suite with walk-in closet, double vanities, and a spa-like bath designed for relaxation. Spacious secondary bedrooms ensure no one feels short on space. Step outside to a covered back deck overlooking a peaceful backyardperfect for relaxing or hosting friends. Zoned for highly coveted Kirkwood Schools, conveniently located near I-24 (Exit 8), and offering county taxes only.

973 Bankside Dr, Clarksville

$869,900
4 Beds ⋅ 4 Baths ⋅ 3176177 MLS ⋅ ACTIVE Status ⋅ 1.5 Acres ⋅ 37043 Zip Code
Step into the breathtaking Cypress Plan by Homefront Builders, where the style of Nashville blends seamlessly with the welcoming charm of Clarksville. Designed with comfort and functionality in mind, this home offers a spacious, open-concept layout filled with thoughtful touches at every turn. The bright and airy living room showcases a stunning fireplace and walls of windows that flood the space with natural light. At the heart of the home, the gourmet kitchen is a dream come true. Featuring premium finishes, an oversized walk-in pantry (no wire shelving in sight!), and a cozy eat-in dining area perfect for gathering with loved ones. The primary suite is a private sanctuary, boasting generous square footage, a spa-like bathroom, and two expansive walk-in closets for maximum organization. Three additional well-proportioned bedrooms offer plenty of space for guests, family, or a home office. The shared bathroom is complete with a double vanity for easy mornings. Thoughtful conveniences include a built-in storage area at the garage entry and a roomy laundry space to keep daily life running smoothly. With a 3-car garage and 1.51 acres, you’ll have room for vehicles, hobbies, and endless outdoor possibilities—making this home as practical as it is beautiful. Pictures are sample photos only. 1 Year Builders Warranty AND 10 year structural warranty offered.

23 Fawn Meadows, Clarksville

$308,900
3 Beds ⋅ 2 Baths ⋅ 3175991 MLS ⋅ ACTIVE Status ⋅ 0.25 Acres ⋅ 37040 Zip Code
TO BE BUILT — Finishes and selections may vary. Photos and floor plan are for reference. This plan offers an open living, kitchen, and dining setup that creates a more spacious feel throughout the main areas. LVP flooring runs through the living and kitchen, with tile in the bathrooms and laundry, and carpet in the bedrooms. The kitchen is positioned at the center of the home, giving it a natural flow for both everyday living and hosting. Split-bedroom design separates the primary suite from the secondary bedrooms, with the primary offering a walk-in closet and private bath. Out back, you’ll have a covered patio (approx. 10x10) that adds usable outdoor space, along with a 2-car garage and a partial brick exterior paired with vinyl siding for a clean, low-maintenance finish.

338 Verbena Dr, Clarksville

$315,900
3 Beds ⋅ 2 Baths ⋅ 3175887 MLS ⋅ ACTIVE Status ⋅ 37042 Zip Code
Welcome to the new phase of Griffey Estates featuring this beautiful no-step ranch-style home designed for easy, comfortable living. If you are looking for a thoughtfully designed floor plan without stairs, this one deserves your attention. Buyers have the opportunity to personalize select interior and exterior finishes within the builder’s allowance, giving you the chance to add your own style and make it truly yours. Be the first to claim this homesite, or choose another available lot and select the floor plan that best fits your needs. Whether you are searching for your next home or a smart investment opportunity, Griffey Estates offers flexibility, value, and the excitement of new construction in a growing community. Home hasn't been started yet as of 8/8/26 to be completed March 31, 2027

346 GRIFFEY ESTATES, Clarksville

$799,900
3 Beds ⋅ 4 Baths ⋅ 3175497 MLS ⋅ ACTIVE Status ⋅ 5 Acres ⋅ 37040 Zip Code
Tucked away on 5 private acres just across the river, this stunning home offers the perfect blend of peaceful country living and unbeatable convenience—only 5 minutes to downtown Clarksville. From the moment you arrive, you’ll be drawn in by the inviting front porch, charming architectural details, and serene natural surroundings. Inside, the thoughtfully designed floor plan features a spacious great room with vaulted ceilings, a cozy fireplace, and seamless flow into the kitchen and dining areas—ideal for both everyday living and entertaining. The kitchen is a true centerpiece, complete with a large island, ample cabinetry, and a walk-in pantry. The private primary suite offers a relaxing retreat with a spa-like bath, custom shower, and generous walk-in closet. Two additional bedrooms provide flexibility for guests, family, or a home office. Step outside to enjoy the expansive covered rear porch—perfect for morning coffee or evening gatherings while overlooking your acreage and surrounding trees. With plenty of space for outdoor activities, gardening, or simply enjoying the quiet, this property delivers the lifestyle you’ve been looking for. If you’ve been searching for privacy, space, and proximity to town, this one checks all the boxes. Country feel, city convenience—welcome home. *** This is a custom home, that has not been built yet. All selections can still be made***

1 Hardwood Dr, Clarksville

$220,000
2 Beds ⋅ 3 Baths ⋅ 3164786 MLS ⋅ UNDER CONTRACT - SHOWING Status ⋅ 37040 Zip Code
Seller offering up to $10,000 toward buyer closing costs, title fees, and/or interest rate buy-down with an acceptable offer. End-unit new construction townhome offering low-maintenance living in one of Clarksville's fastest-growing areas. This thoughtfully designed floor plan features two spacious bedroom suites, granite countertops, luxury vinyl plank flooring, decorative trim details, stainless steel appliances including a side-by-side refrigerator, quartz bathroom countertops, covered front porch, private rear patio with privacy fencing, video doorbell, and faux wood blinds. The HOA provides exceptional value and convenience, including CDE high-speed fiber internet, concierge trash service, lawn care, mulching, exterior maintenance, and exterior insurance allowing you to spend less time on upkeep and more time enjoying life. Located just a quarter-mile walk from Billy Dunlop Park, residents enjoy easy access to fishing, canoeing, kayaking, playgrounds, picnic areas, walking paths, and river access. The nearby Clarksville Speedway property has been purchased by the City of Clarksville and is planned for the future Hazelwood Recreation Complex, which may include athletic fields, fitness facilities, walking trails, playgrounds, community gathering spaces, and additional outdoor recreation opportunities. Conveniently located just 12 minutes to Fort Campbell, 4 minutes to Pisgah Elementary, 10 minutes to West Creek Middle and High School, and approximately one hour to Nashville. A new Kroger Marketplace is located just one mile away, and the new TriStar Health hospital is currently under construction only minutes from the community. Move-in ready and designed for easy living in a location positioned for future growth and amenities.

314 Front Ridge Circle, Clarksville

$315,000
3 Beds ⋅ 3 Baths ⋅ 3163992 MLS ⋅ ACTIVE Status ⋅ 37043 Zip Code
Beautiful new construction home situated on a desirable perimeter lot in one of Clarksville's most sought-after areas. Conveniently located just off Dunbar Cave Road near Wilma Rudolph Boulevard, this thoughtfully designed floor plan combines modern finishes, functional living spaces, and an exceptional location within the Rossview School District. The open-concept main level features luxury vinyl plank flooring, abundant natural light, and a seamless flow between the living, dining, and kitchen areas. The kitchen is appointed with granite countertops, white cabinetry, stainless steel appliances, and ample workspace for everyday living and entertaining. The spacious primary suite is conveniently located on the main level and offers a walk-in closet, dual vanities, and a beautifully tiled walk-in shower with glass door. Upstairs, you'll find two oversized bedrooms, a full bathroom with tile flooring, and a walk-in attic providing valuable storage space. Step outside to the covered back patio and enjoy peaceful views from this perimeter lot, perfect for grilling, entertaining, or relaxing at the end of the day. Community features include underground utilities, decorative street lamps, and attractive streetscapes throughout. Located just minutes from Dunbar Cave State Park, Downtown Clarksville, Austin Peay State University, shopping, restaurants, golf courses, entertainment, and major employers. Only 20 minutes to Fort Campbell and approximately 55 minutes to Nashville. Move-in ready and offering the perfect combination of location, functionality, and low-maintenance living.

221 Quarry Overlook Way, Clarksville

board logo

Information Is Believed To Be Accurate But Not Guaranteed. Some or all listings may or may not be listed by the office/agent presenting these featured properties. Copyright 2026 MTRMLS, Inc. RealTracs Solutions.