Share this with your friends


615-775-5301
Real Estate Company
384 Indian Lake Rd, Hendersonville, TN 37075
- $543,000
- 3
- BD
- 2
- BA
- 2,000
- SqFt




- Sold Price
- $543,000
- List Price
- $545,000
- Status
- CLOSED
- MLS#
- 3523770
- Days on Market
- 35
- Closing Date
- Sep 24, 2026
- Bedrooms
- 3
- Bathrooms
- 2
- Full Bathrooms
- 2
- Living Area
- 2,000
- Lot Size
- 25,264
- Acres
- 0.58
- County
- Sumner County
Property Description
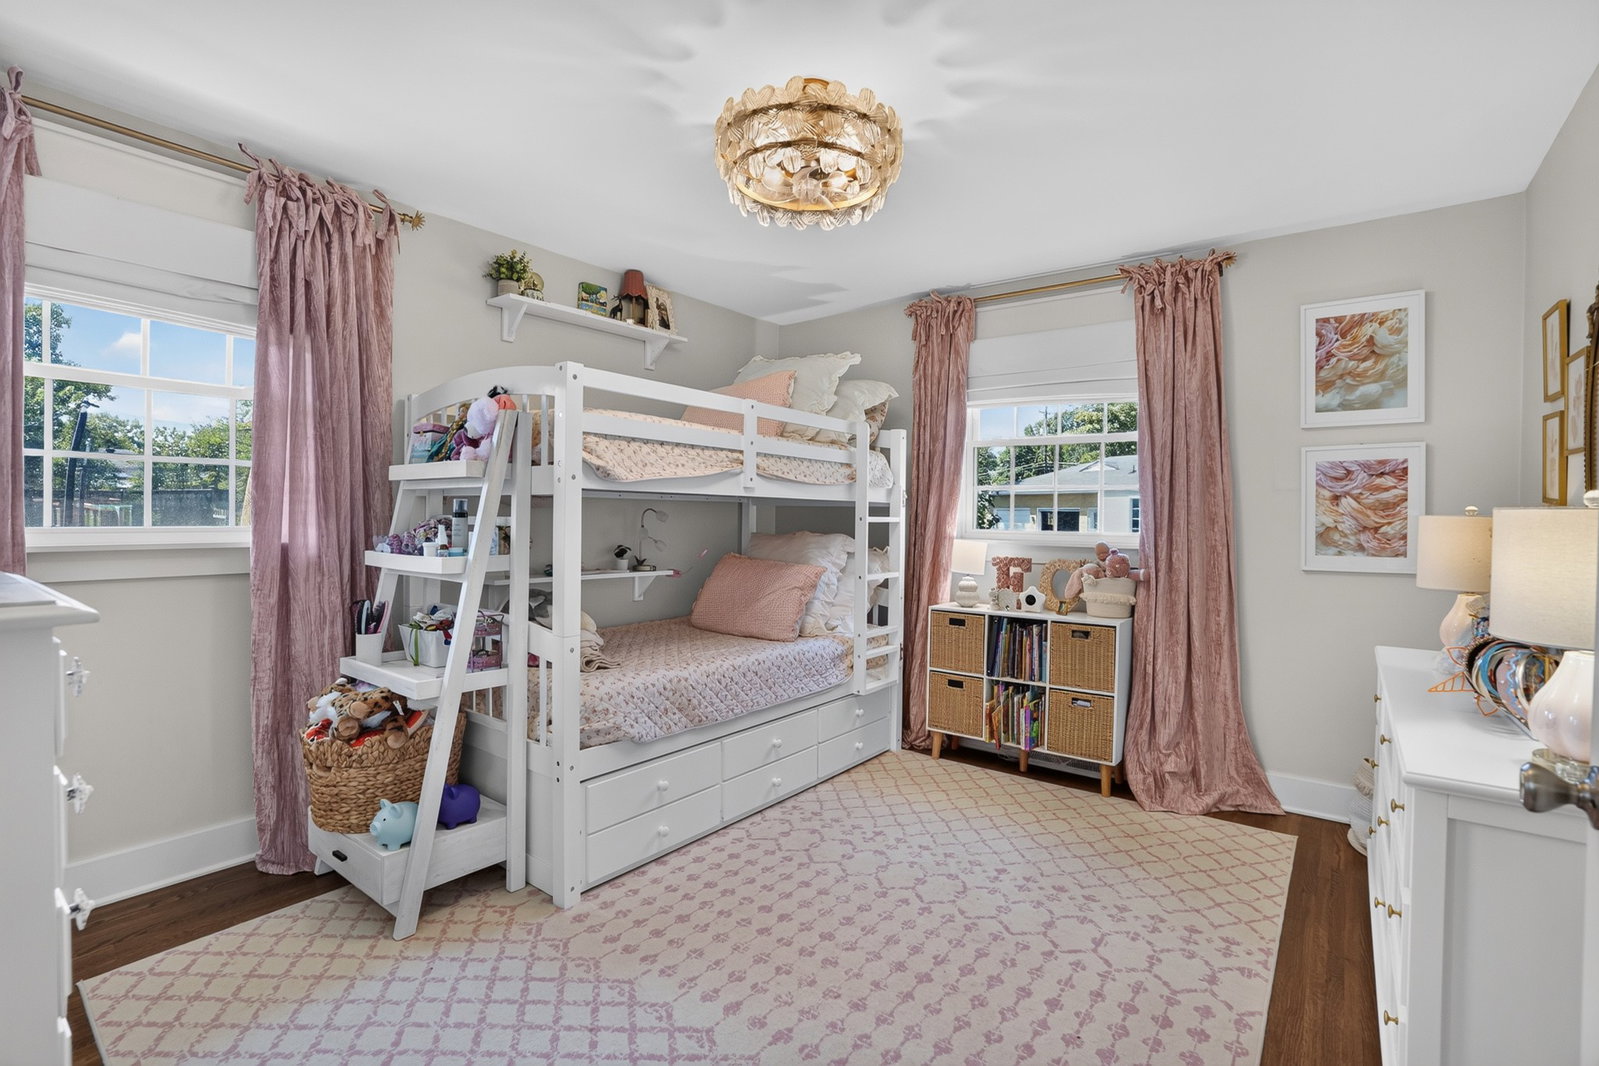
Beautiful Completely Remodeled "Like New Home" in the Heart of Hendersonville*Open Concept-Open Ceiling w/Expose Wood Beams*Original Hard Wood Floors Stained/Refinished*Newer Kit-Cabinets/Quartz Countertops and Kit Appliances*Custom Detail Built Closets*Crown Molding*Custom Drop Station*Replaced Light Fixtures & Fans*Updated Both Bathrooms-New Tiled Shower & Fixtures*Recent Exterior/Interior Paint*Dbl Hung Tilt In Insulated Windows*Newer 3 Dimensional Roof-6"Gutters*Upgraded-Insulated Garage Doors*Garage Floor has been painted/re-sealed-Family uses it for Playroom-(Refrig-Basem does not remain)*Large Level Fenced & Gated(2) Back Yard*Room for Pool/Garden w/Mature Trees/Landscaping+12x12 Storage Shed*NO HOA Fee*Walk to Historic Rock Castle for Summer Concerts*Friendly-Safe Neighborhood*Check Attached Amenities List for More Upgrades.
/u.realgeeks.media/beliterealestate/B_Elite_Real_Estate_Services_Logo.png)
Additional Information
- Amenities Other
- Built-in Features, Ceiling Fan(s), Entrance Foyer, Extra Closets, High Ceilings, Pantry, Redecorated, Kitchen Island
- Basement Description
- Other, Partially Finished
- Bedrooms Main
- 3
- Construction Type
- Brick
- Cooling System
- Central Air, Electric
- Elementary School
- Indian Lake Elementary
- Fence Type
- Back Yard
- Floor Types
- Wood
- Garage Capacity
- 2
- Garage Description
- Garage Door Opener, Garage Faces Side, Asphalt
- Heating System
- Central, Natural Gas
- High School
- Hendersonville High School
- Interior Other
- Built-in Features, Ceiling Fan(s), Entrance Foyer, Extra Closets, High Ceilings, Pantry, Redecorated, Kitchen Island
- Junior High School
- Robert E Ellis Middle
- Laundry
- Electric Dryer Hookup, Washer Hookup
- Living Area
- 2,000
- Lot Description
- Level
- Lot Dimensions
- 123X206.2 IRR
- Number Of Fireplaces
- 1
- Number Of Stories
- 1
- Patio Deck
- Porch, Covered, Patio
- Roofing Material
- Asphalt
- Sewer System
- Public Sewer
- Style
- Traditional
- Subdivision
- Cherokee Woods Sec 8
- Subtype
- Single Family Residence
- Tax Amount
- $2,391
- Water Source
- Public
- Year Built
- 1969
- Style
- Traditional
- Type
- Single Family Residential
Mortgage Calculator
Listing courtesy of Coldwell Banker Southern Realty. Selling Office: Keller Williams Realty.

Information Is Believed To Be Accurate But Not Guaranteed. Some or all listings may or may not be listed by the office/agent presenting these featured properties. Copyright 2026 MTRMLS, Inc. RealTracs Solutions.