106 Rolling Meadow Dr, Clarksville, TN 37040
- $475,000
- 4
- BD
- 3
- BA
- 2,661
- SqFt




- List Price
- $475,000
- Status
- ACTIVE
- MLS#
- 3601985
- Days on Market
- 1
- Bedrooms
- 4
- Bathrooms
- 3
- Full Bathrooms
- 2
- Half Bathrooms
- 1
- Living Area
- 2,661
- Lot Size
- 29,185
- Acres
- 0.67
- County
- Montgomery County
Property Description
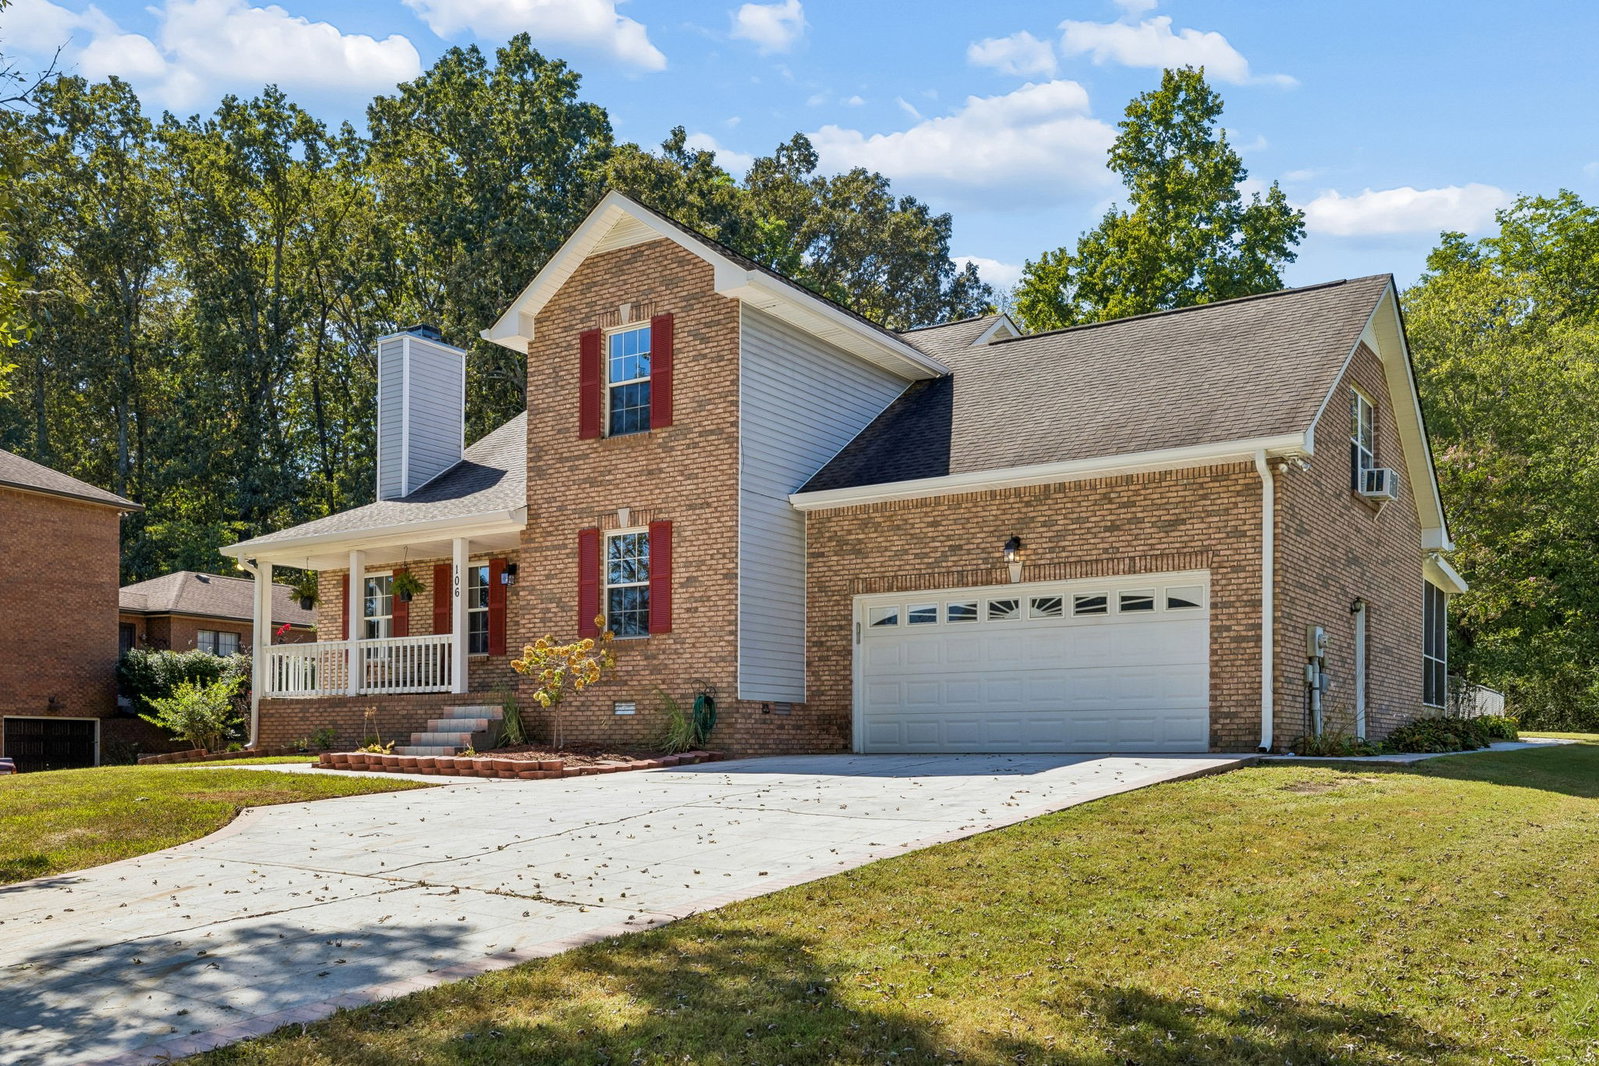
Discover luxury living in the sought after community of Rocky Ford Estates in Clarksville. This stunning all-brick home showcases an in ground pool on a private 0.67-acre lot in the county and offers 2,661 square feet of thoughtfully designed living space with 4 bedrooms and 2.5 bathrooms. Best of all there are no city taxes and no neighborhood HOA restrictions! The gourmet kitchen impresses with stainless steel appliances, pantry ceiling-height cabinetry and granite countertops. Unique to this home is the elegant formal dining room, perfectly positioned to complement the open floor plan. The luxurious main-level primary suite features a spa-inspired bath with double vanity and walk-in closet. Upstairs offers flexible living space with 3 bedrooms and bonus room ideal for a private office, guest suite, bonus room, or game room, complete with an en suite bathroom and additional storage in the attic areas. Enjoy outdoor living year-round on the covered front porch or screened in patio overlooking the in ground pool and privacy fenced in lush backyard. The oversized two-car garage includes a pedestrian door and built in shelving. A well-appointed utility room provides custom cabinetry and additional storage. Ideally located just minutes from shopping and dining, and zoned for highly regarded Cumberland Heights Elementary and Montgomery Central Middle and High Schools.
/u.realgeeks.media/beliterealestate/B_Elite_Real_Estate_Services_Logo.png)
Additional Information
- Amenities Other
- Air Filter, Ceiling Fan(s), Extra Closets, High Ceilings, Pantry, Walk-In Closet(s), High Speed Internet
- Basement Description
- Crawl Space
- Bedrooms Main
- 1
- Construction Type
- Brick
- Cooling System
- Central Air, Electric
- Elementary School
- Cumberland Heights Elementary
- Fence Type
- Privacy
- Floor Types
- Carpet, Luxury Vinyl, Tile
- Garage Capacity
- 2
- Garage Description
- Garage Door Opener, Garage Faces Front, Concrete, Driveway
- Green Features
- Windows, Sealed Ducting
- Heating System
- Central, Electric
- High School
- Montgomery Central High
- Interior Other
- Air Filter, Ceiling Fan(s), Extra Closets, High Ceilings, Pantry, Walk-In Closet(s), High Speed Internet
- Junior High School
- Montgomery Central Middle
- Laundry
- Electric Dryer Hookup, Washer Hookup
- Living Area
- 2,661
- Lot Description
- Level
- Number Of Fireplaces
- 1
- Number Of Stories
- 2
- Patio Deck
- Porch, Covered, Patio, Screened
- Pool Description
- In Ground
- Sewer System
- Septic Tank
- Style
- Traditional
- Subdivision
- Rocky Ford Estates
- Subtype
- Single Family Residence
- Tax Amount
- $1,906
- Water Source
- Private
- Year Built
- 1996
- Style
- Traditional
- Type
- Single Family Residential
Mortgage Calculator
Listing courtesy of Compass RE dba Compass Clarksville.

Information Is Believed To Be Accurate But Not Guaranteed. Some or all listings may or may not be listed by the office/agent presenting these featured properties. Copyright 2026 MTRMLS, Inc. RealTracs Solutions.