600 S 12th Ave Unit #1512, Nashville, TN 37203
- $325,000
- 1
- BD
- 1
- BA
- 636
- SqFt




- List Price
- $325,000
- Status
- UNDER CONTRACT - SHOWING
- MLS#
- 3502089
- Days on Market
- 1
- Bedrooms
- 1
- Bathrooms
- 1
- Full Bathrooms
- 1
- Living Area
- 636
- County
- Davidson County
Property Description
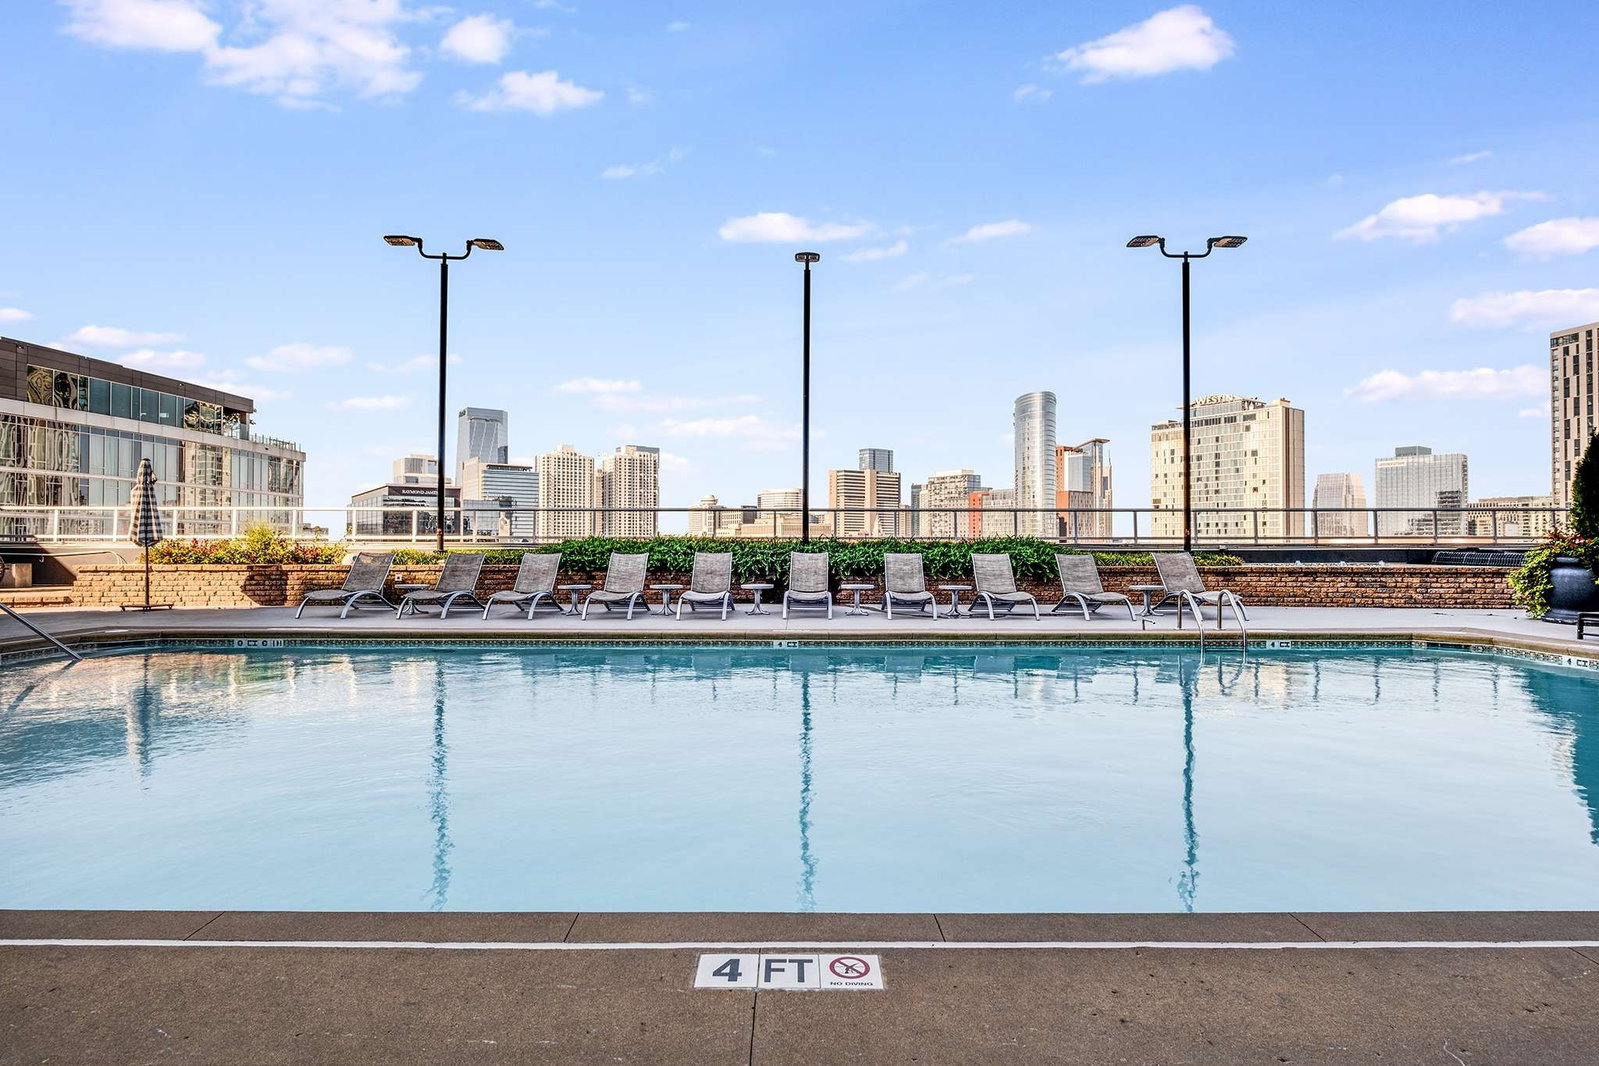
Live in the heart of The Gulch at ICON, one of Nashville's premier luxury high-rise communities. This beautifully updated 15th-floor one-bedroom condo showcases breathtaking downtown skyline views from an oversized private balcony - the perfect place to relax or entertain. Inside, enjoy an open, functional layout featuring a newer HVAC system, spacious walk-in closet, and a full bathroom with a tub/shower combination. The contemporary kitchen is designed for everyday living with a large center island, stainless steel appliances, recessed lighting, and an inviting eat-in dining area. Step outside and experience the best of urban living with walkable access to Nashville's top restaurants, boutique shopping, coffee shops, entertainment, and nightlife. ICON offers exceptional resort-style amenities, including Nashville's largest Skydeck with panoramic city views, fire pits, grilling stations, outdoor TVs, a resort-style pool, two fully equipped fitness centers, a yoga studio, tranquil courtyards with water and fire features, 24-hour concierge service, controlled-access garage parking, high-speed elevators, and convenient on-site retail. Whether you're searching for a full-time residence, downtown retreat, or investment opportunity, this luxury condo combines style, convenience, and an unbeatable Nashville location. Take a private tour today!
/u.realgeeks.media/beliterealestate/B_Elite_Real_Estate_Services_Logo.png)
Additional Information
- Amenities Other
- Ceiling Fan(s), High Ceilings, Open Floorplan, Walk-In Closet(s)
- Association Fee
- $435
- Association Fee Frequency
- Monthly
- Basement Description
- None
- Bedrooms Main
- 1
- Community Amenities
- Dog Park, Fitness Center, Pool, Trail(s)
- Construction Type
- Fiber Cement, Brick
- Cooling System
- Central Air, Electric
- Elementary School
- Jones Paideia Magnet
- Exterior Features
- Balcony
- Floor Types
- Concrete
- Garage Capacity
- 1
- Garage Description
- Assigned
- Heating System
- Central, Electric
- High School
- Pearl Cohn Magnet High School
- Interior Other
- Ceiling Fan(s), High Ceilings, Open Floorplan, Walk-In Closet(s)
- Junior High School
- John Early Paideia Magnet
- Laundry
- Electric Dryer Hookup, Washer Hookup
- Living Area
- 636
- Lot Description
- Views
- Number Of Stories
- 1
- Sewer System
- Public Sewer
- Style
- Contemporary
- Subdivision
- Icon In The Gulch
- Subtype
- High Rise
- Tax Amount
- $2,900
- Unit Number
- 1512
- Water Source
- Public
- Year Built
- 2008
- Style
- Contemporary
- Type
- Condo
Mortgage Calculator
Listing courtesy of Elam Real Estate.

Information Is Believed To Be Accurate But Not Guaranteed. Some or all listings may or may not be listed by the office/agent presenting these featured properties. Copyright 2026 MTRMLS, Inc. RealTracs Solutions.