154 Windtree Club Drive, Mount Juliet, TN 37122
- $699,990
- 4
- BD
- 3
- BA
- 2,672
- SqFt




- List Price
- $699,990
- Status
- UNDER CONTRACT - NOT SHOWING
- MLS#
- 3304846
- Days on Market
- 8
- Bedrooms
- 4
- Bathrooms
- 3
- Full Bathrooms
- 3
- Living Area
- 2,672
- County
- Wilson County
Property Description
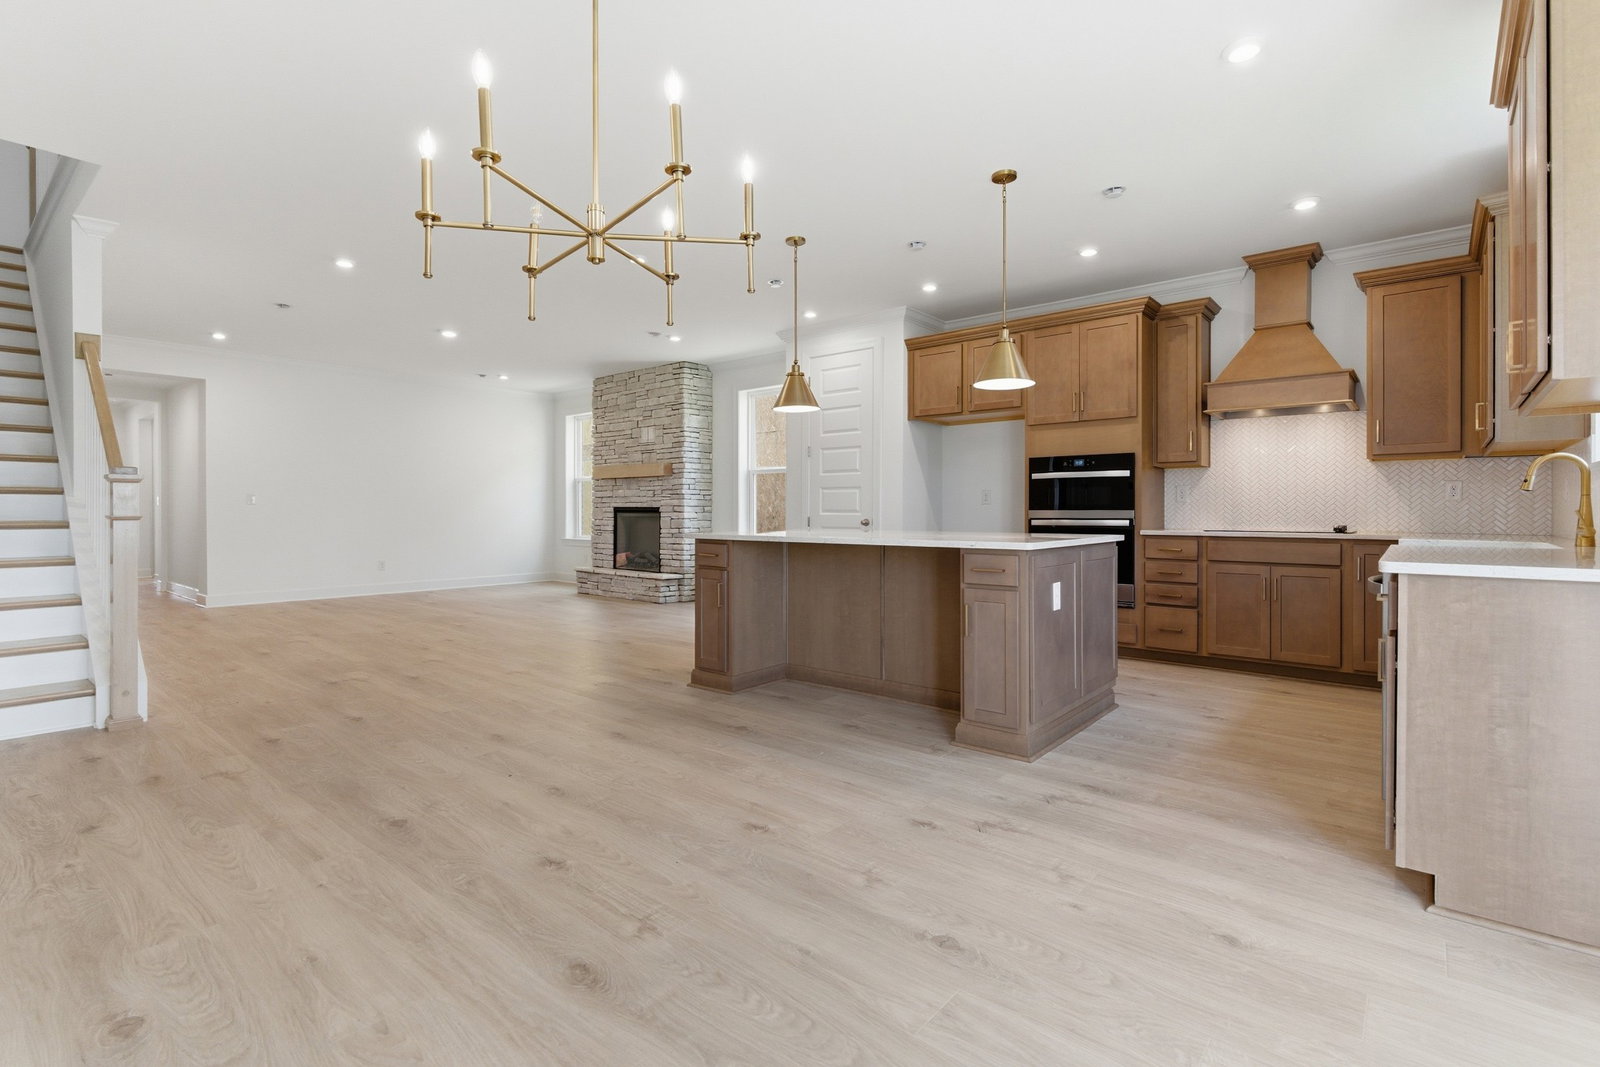
This Ansley plan features mostly main level living with the primary + 2 bedrooms & 2 full baths downstairs, an concept kitchen, dining, and living room with a fireplace and morning room. Enter from the side entry garage and experience a spacious foyer with a large drop zone for shoes and coats. Also, you will find a large bonus room, 4th bed, and 3rd full bathroom waiting for guests upstairs. Amenities at Windtree are NOW OPEN and include a pool, a clubhouse with fitness center, putting green, sport court (basketball/pickleball), and playground all centered around the heart of the community! ASK ABOUT OUR MORTGAGE CHOICE PROGRAM CURRENT INCENTIVE!! Pictures of Ansley model home.
/u.realgeeks.media/beliterealestate/B_Elite_Real_Estate_Services_Logo.png)
Additional Information
- Amenities Other
- Air Filter, Walk-In Closet(s), Kitchen Island
- Association Fee
- $87
- Association Fee Frequency
- Monthly
- Basement Description
- None
- Bedrooms Main
- 3
- Community Amenities
- Clubhouse, Fitness Center, Playground, Pool, Sidewalks, Underground Utilities, Trail(s)
- Construction Type
- Brick, Hardboard Siding
- Cooling System
- Central Air
- Elementary School
- W A Wright Elementary
- Floor Types
- Carpet, Laminate, Tile
- Garage Capacity
- 2
- Garage Description
- Garage Faces Side
- Green Features
- Energy Recovery Vent, Windows, Low VOC Paints
- Heating System
- Central, ENERGY STAR Qualified Equipment, Heat Pump
- High School
- Green Hill High School
- Interior Other
- Air Filter, Walk-In Closet(s), Kitchen Island
- Junior High School
- Mt. Juliet Middle School
- Laundry
- Electric Dryer Hookup, Washer Hookup
- Living Area
- 2,672
- Lot Description
- Corner Lot, Level
- New Construction
- Yes
- Number Of Stories
- 2
- Sewer System
- Public Sewer
- Subdivision
- Windtree
- Subtype
- Single Family Residence
- Water Source
- Public
- Year Built
- 2026
- Type
- Single Family Residential
Mortgage Calculator
Listing courtesy of Beazer Homes.

Information Is Believed To Be Accurate But Not Guaranteed. Some or all listings may or may not be listed by the office/agent presenting these featured properties. Copyright 2026 MTRMLS, Inc. RealTracs Solutions.