521 Westcrest Dr, Nashville, TN 37211
- $699,900
- 4
- BD
- 3
- BA
- 2,808
- SqFt




- List Price
- $699,900
- Status
- ACTIVE
- MLS#
- 3304229
- Price Change
- ▼ $15,100 1786401698
- Days on Market
- 20
- Bedrooms
- 4
- Bathrooms
- 3
- Full Bathrooms
- 3
- Living Area
- 2,808
- Lot Size
- 14,374
- Acres
- 0.33
- County
- Davidson County
Property Description
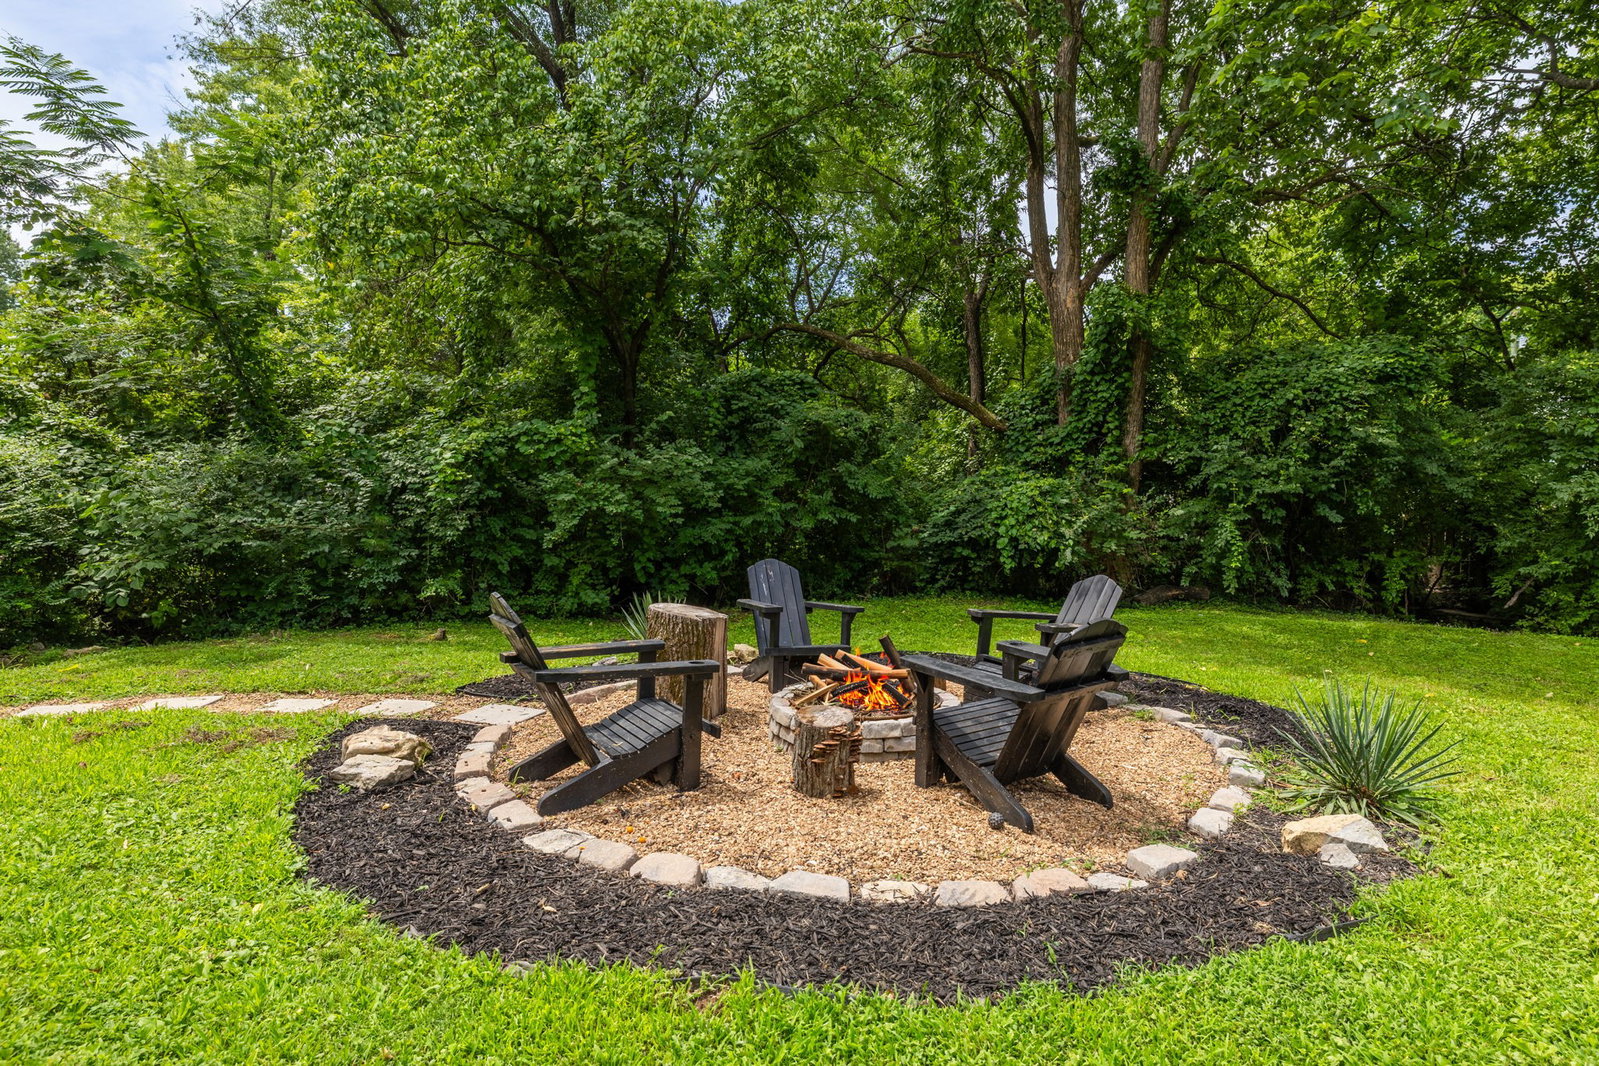
Two full kitchens, custom renovations, and a private lower-level residence—all on a 1/3-acre lot under 20 mins to Downtown Nashville and BNA airport. Welcome to 521 Westcrest Drive—a masterfully updated brick residence offering unmatched versatility and indoor-outdoor flow in South Nashville. The main level greets you with continuous natural light, pristine hardwood floors, and designer window treatments. At the center of the home is a fully renovated kitchen outfitted with quartz countertops, sleek cabinetry, and a custom built-in banquette dining space. Step directly out onto the brand-new wraparound deck, ideal for alfresco dining overlooking your private, fully fenced level backyard complete with custom landscaping and a stone firepit zone. The fully finished walk-out lower level serves as a self-contained private residence or flex floor plan. Featuring its own ground-level private entrance, a second complete kitchen, dedicated home office space, cozy fireplace, full bathroom, and expansive living/flex area, this space effortlessly accommodates multi-generational living, an executive remote-work suite, or long-term guest quarters. Located under 10 minutes from I-65 and convenient to major Middle Tennessee employment hubs, retail, and dining—all with zero HOA fees. Schedule your private tour today to experience this rare dual-living floor plan firsthand. Contact the listing agent for a complete list of recent structural and cosmetic upgrades.
/u.realgeeks.media/beliterealestate/B_Elite_Real_Estate_Services_Logo.png)
Additional Information
- Basement Description
- Apartment, Exterior Entry, Finished, Full, Walk-Out Access
- Bedrooms Main
- 3
- Construction Type
- Brick
- Cooling System
- Central Air
- Elementary School
- Crieve Hall Elementary
- Floor Types
- Wood, Tile
- Heating System
- Central
- High School
- John Overton Comp High School
- Junior High School
- Croft Design Center
- Living Area
- 2,808
- Lot Dimensions
- 90 X 161
- Number Of Fireplaces
- 1
- Number Of Stories
- 1
- Patio Deck
- Deck, Patio
- Sewer System
- Public Sewer
- Subdivision
- Candlestick Farms
- Subtype
- Single Family Residence
- Tax Amount
- $4,021
- Water Source
- Public
- Year Built
- 1964
- Type
- Single Family Residential
Mortgage Calculator
Listing courtesy of Compass RE.

Information Is Believed To Be Accurate But Not Guaranteed. Some or all listings may or may not be listed by the office/agent presenting these featured properties. Copyright 2026 MTRMLS, Inc. RealTracs Solutions.