1508 Anthony Way, Mount Juliet, TN 37122
- $559,000
- 4
- BD
- 3
- BA
- 2,359
- SqFt




- Sold Price
- $559,000
- List Price
- $579,900
- Status
- CLOSED
- MLS#
- 3288396
- Days on Market
- 43
- Closing Date
- Aug 31, 2026
- Bedrooms
- 4
- Bathrooms
- 3
- Full Bathrooms
- 2
- Half Bathrooms
- 1
- Living Area
- 2,359
- Lot Size
- 33,976
- Acres
- 0.78
- County
- Wilson County
Property Description
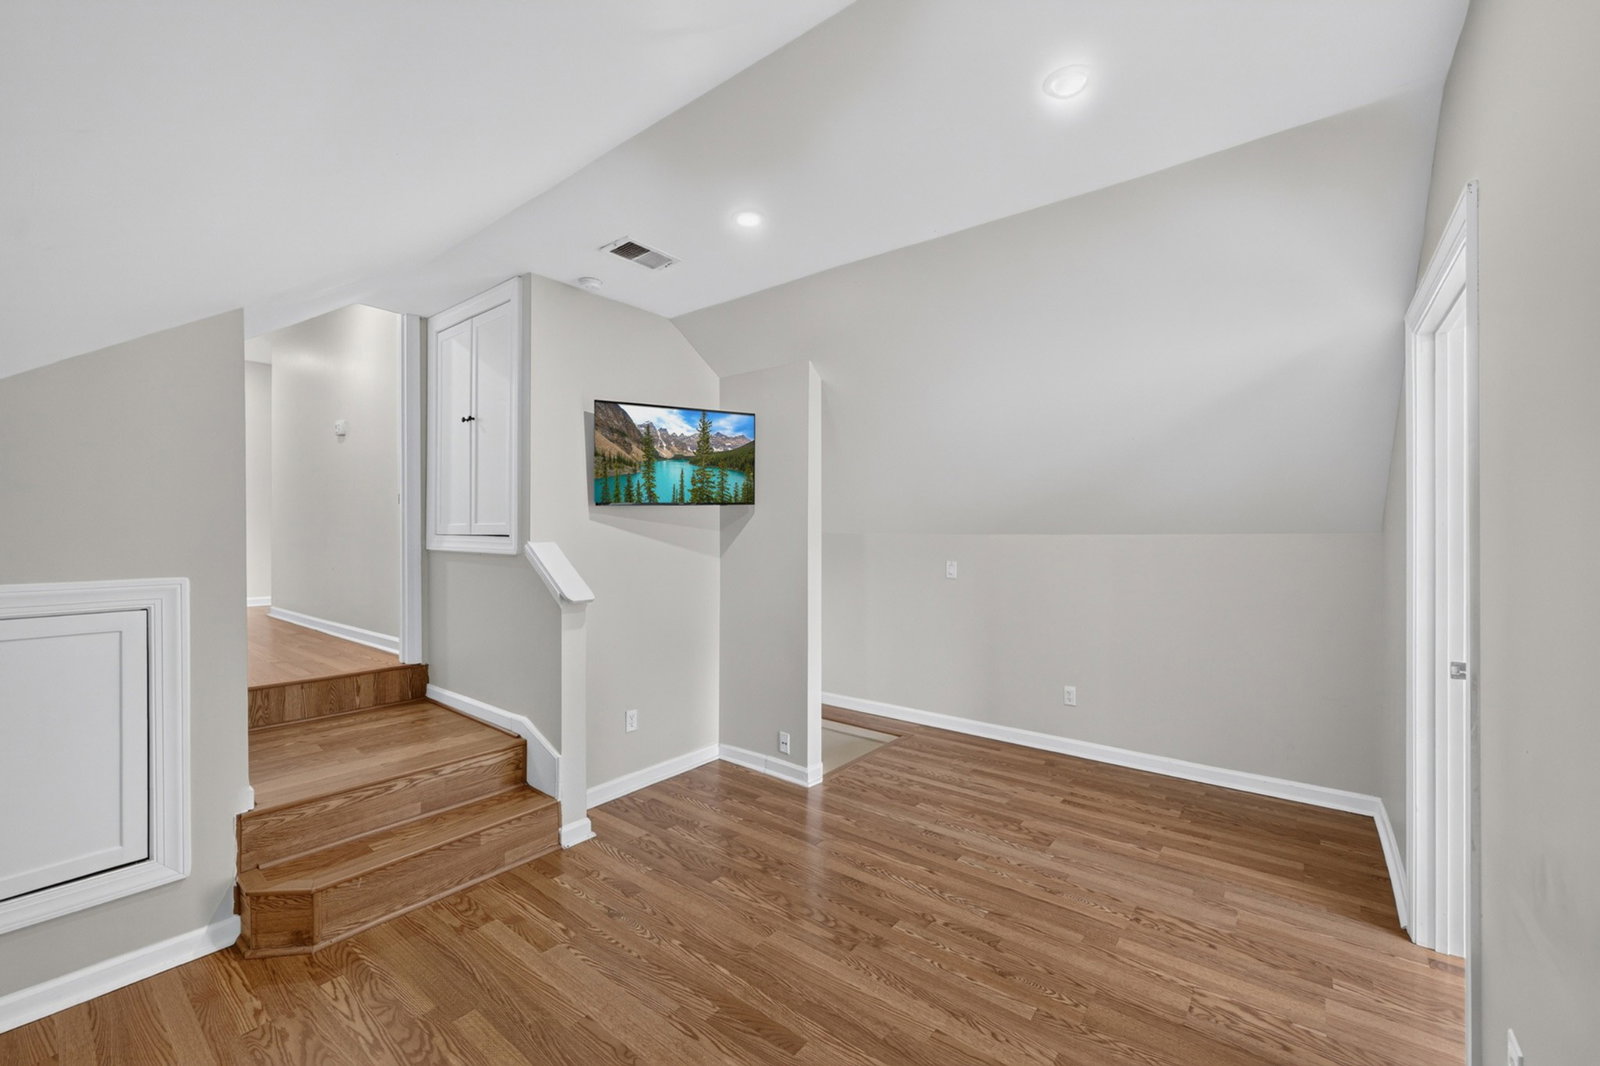
Welcome to 1508 Anthony Way! This beautiful 4 bedroom, two and a half bath home offers the perfect combination of comfort, space and convenience. Step inside to see a beautiful paneled living room, private office and recently renovated staircase, hardwood floors kitchen and half bath. Outside, you'll find one of the home's standout features-a large, fully fenced backyard with a recently added beautiful brick patio and outdoor pergola with outdoor fireplace. Whether you're hosting friends or family, enjoying dinner outdoor or relaxing by the fire on a cool Tennessee evening, the backyard is ready to be enjoyed year round. And when it comes to location, it's hard to beat. You'll be just minutes from shopping, dining and entertainment in the Providence area, with convenient access to I-40 for easy commute and close proximity to Mount Juliet schools.
/u.realgeeks.media/beliterealestate/B_Elite_Real_Estate_Services_Logo.png)
Additional Information
- Amenities Other
- Bookcases
- Basement Description
- Crawl Space
- Construction Type
- Brick, Vinyl Siding
- Cooling System
- Central Air
- Elementary School
- Springdale Elementary School
- Fence Type
- Back Yard
- Floor Types
- Wood, Laminate, Tile
- Garage Capacity
- 2
- Garage Description
- Attached
- Heating System
- Central
- High School
- Wilson Central High School
- Interior Other
- Bookcases
- Junior High School
- West Wilson Middle School
- Living Area
- 2,359
- Lot Description
- Corner Lot, Level
- Lot Dimensions
- 151.9 X 162.5 IRR
- Number Of Stories
- 2
- Patio Deck
- Patio, Covered
- Sewer System
- Septic Tank
- Subdivision
- Crown Vista
- Subtype
- Single Family Residence
- Tax Amount
- $1,769
- Water Source
- Public
- Year Built
- 1994
- Type
- Single Family Residential
Mortgage Calculator
Listing courtesy of Benchmark Realty, LLC. Selling Office: Realtracs, Inc..

Information Is Believed To Be Accurate But Not Guaranteed. Some or all listings may or may not be listed by the office/agent presenting these featured properties. Copyright 2026 MTRMLS, Inc. RealTracs Solutions.