352 Donna Dr, Clarksville, TN 37042
- $235,000
- 3
- BD
- 2
- BA
- 1,025
- SqFt




- List Price
- $235,000
- Status
- UNDER CONTRACT - SHOWING
- MLS#
- 3285609
- Days on Market
- 27
- Bedrooms
- 3
- Bathrooms
- 2
- Full Bathrooms
- 2
- Living Area
- 1,025
- Lot Size
- 9,147
- Acres
- 0.21
- County
- Montgomery County
Property Description
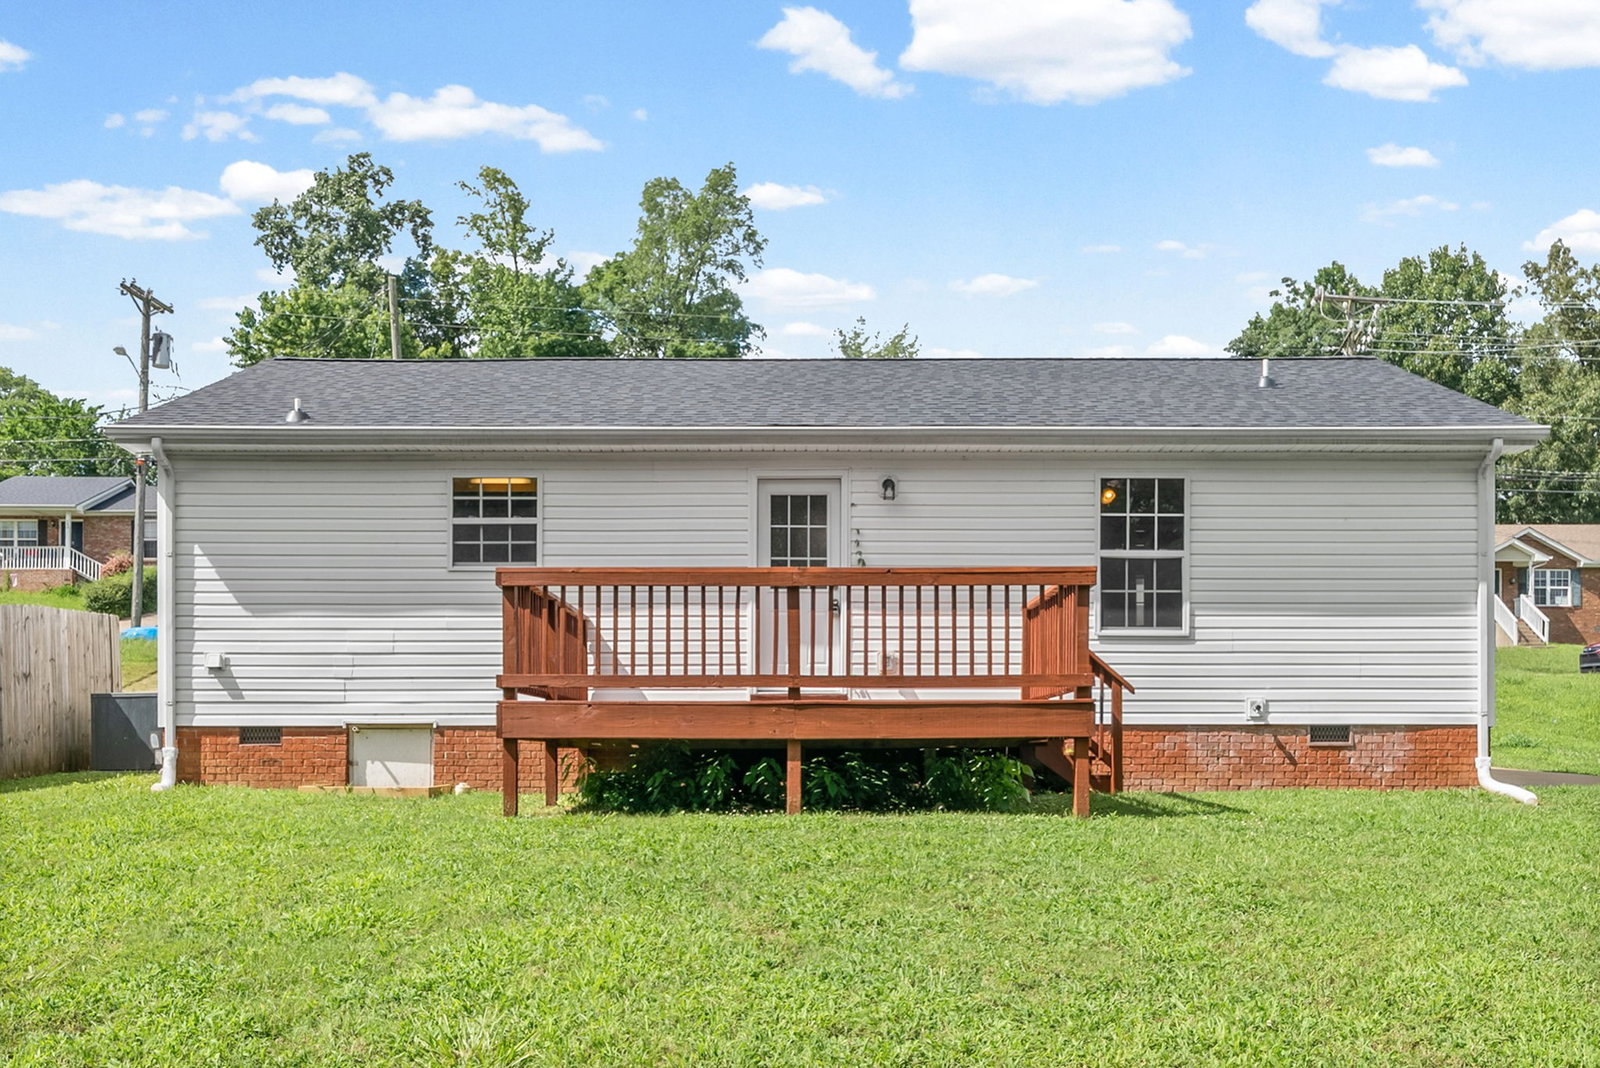
Welcome to this beautifully maintained ranch home offering three bedrooms and two full bathrooms with new updates throughout. Previously operated as a successful Airbnb and maintained to a very high standard, this move in ready home is an excellent opportunity for homeowners. Conveniently located in Shelton Estates, you'll enjoy easy access to Fort Campbell, shopping, restaurants, and everyday amenities. Inside, the home features hardwood flooring, fresh interior paint, and a completely remodeled kitchen. The kitchen showcases NEW countertops, a tile backsplash, a farmhouse sink, NEW appliances, and all kitchen appliances will convey with the home. The primary suite includes a walk-in closet and private en suite bathroom, while two additional bedrooms provide comfortable space for family, guests, or a home office. The laundry area includes washer and dryer hookups along with an added storage shelf. Step outside to enjoy the covered front porch or relax on the open back deck overlooking the LARGE BACKYARD. Major improvements include a NEW ROOF, an HVAC system that is less than five years old, and a crawl space equipped with a sump pump for added peace of mind. With quality updates already completed, modern finishes throughout, and a location convenient to Fort Campbell and local amenities, this well maintained home is ready for its next owner. Come take a look before it’s gone! RECENT PRE MARKET HOME INSPECTION ON FILE which means no surprises! Make an offer with confidence knowing that all information is on the table! Go here to see the unbranded photography website with more photos, video and floorplans: https://www.relahq.com/mls/256232346
/u.realgeeks.media/beliterealestate/B_Elite_Real_Estate_Services_Logo.png)
Additional Information
- Amenities Other
- Air Filter, Ceiling Fan(s)
- Basement Description
- Crawl Space, None
- Bedrooms Main
- 3
- Construction Type
- Brick, Vinyl Siding
- Cooling System
- Central Air, Electric
- Elementary School
- Liberty Elementary
- Floor Types
- Carpet, Wood, Laminate
- Heating System
- Central, Electric
- High School
- Northwest High School
- Interior Other
- Air Filter, Ceiling Fan(s)
- Junior High School
- New Providence Middle
- Living Area
- 1,025
- Number Of Stories
- 1
- Patio Deck
- Deck
- Roofing Material
- Shingle
- Sewer System
- Sewer Available
- Style
- Ranch
- Subdivision
- Shelton Estates
- Subtype
- Single Family Residence
- Tax Amount
- $2,716
- Water Source
- Public
- Year Built
- 2009
- Style
- Ranch
- Type
- Single Family Residential
Mortgage Calculator
Listing courtesy of eXp Realty.

Information Is Believed To Be Accurate But Not Guaranteed. Some or all listings may or may not be listed by the office/agent presenting these featured properties. Copyright 2026 MTRMLS, Inc. RealTracs Solutions.