1425 E Highway 49, Ashland City, TN 37015
- $830,000
- 3
- BD
- 3
- BA
- 3,358
- SqFt




- Sold Price
- $830,000
- List Price
- $800,000
- Status
- CLOSED
- MLS#
- 3279097
- Days on Market
- 47
- Closing Date
- Aug 31, 2026
- Bedrooms
- 3
- Bathrooms
- 3
- Full Bathrooms
- 3
- Living Area
- 3,358
- Lot Size
- 304,920
- Acres
- 7
- County
- Cheatham County
Property Description
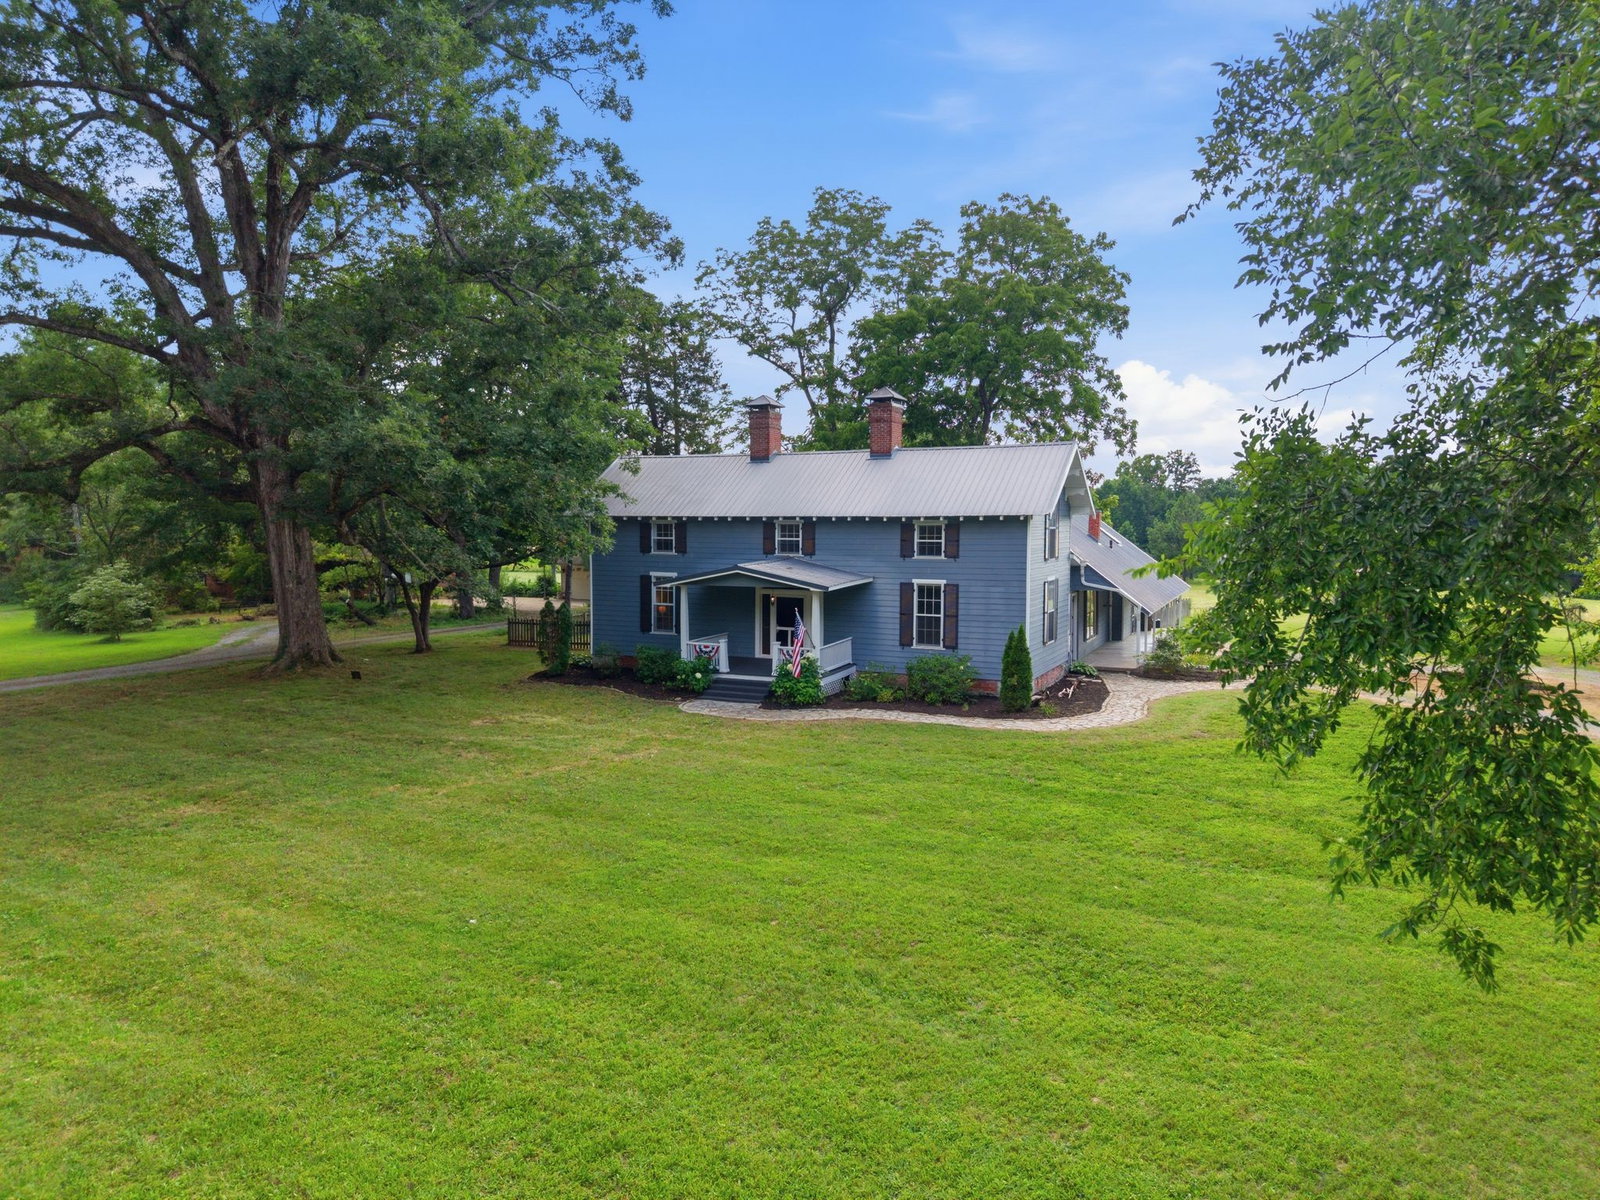
A rare opportunity to own a thoughtfully restored historic home set on seven flat, peaceful acres. The grounds feature open lawn, mature woods, gardens, stone walkways, a magnificent tree believed to be nearly 400 years old, an expanded circle driveway, and a wide, shallow creek along the rear of the property—an inviting setting for relaxing, exploring, and enjoying the outdoors. The home combines an original farmhouse believed to date to around 1850 with a historic log-cabin kitchen that may date as far back as 1795. It has been extensively renovated and expanded with careful attention to preserving its historic integrity. Original hardwood floors, exposed logs, original restored front door, and architectural details and trim work keep the home’s rich history visible throughout. Spacious bedrooms, thoughtfully selected materials and custom built-ins complement its timeless character. The renovated kitchen and pantry feature custom cabinetry, paneled appliances, soapstone countertops, and new windows and skylights. Additional improvements include an expanded primary bath and closet, a new full bath, laundry room, mudroom, pantry, rear entry, updated systems, and two wood-burning stoves. This one-of-a-kind property offers history, craftsmanship, and natural beauty while offering easy access to Nashville. The property also features a historic carraige house that could be renovated into a mother in law suite, office, school house, etc.
/u.realgeeks.media/beliterealestate/B_Elite_Real_Estate_Services_Logo.png)
Additional Information
- Amenities Other
- Bookcases, Built-in Features, Ceiling Fan(s), Redecorated, Walk-In Closet(s)
- Basement Description
- Crawl Space
- Bedrooms Main
- 1
- Construction Type
- Hardboard Siding
- Cooling System
- Central Air, Electric
- Elementary School
- Ashland City Elementary
- Floor Types
- Wood, Other, Tile
- Heating System
- Central, Geothermal
- High School
- Cheatham Co Central
- Interior Other
- Bookcases, Built-in Features, Ceiling Fan(s), Redecorated, Walk-In Closet(s)
- Junior High School
- Cheatham Middle School
- Living Area
- 3,358
- Lot Description
- Level
- Number Of Fireplaces
- 4
- Number Of Stories
- 2
- Patio Deck
- Patio, Covered, Porch
- Sewer System
- Septic Tank
- Subdivision
- Valleyview Sec 3
- Subtype
- Single Family Residence
- Tax Amount
- $2,586
- Water Source
- Public
- Year Built
- 1900
- Type
- Single Family Residential
Mortgage Calculator
Listing courtesy of Keller Williams Realty Nashville/Franklin. Selling Office: Bernie Gallerani Real Estate.

Information Is Believed To Be Accurate But Not Guaranteed. Some or all listings may or may not be listed by the office/agent presenting these featured properties. Copyright 2026 MTRMLS, Inc. RealTracs Solutions.