Share this with your friends


615-775-5301
Real Estate Company
5129 N Rambler Loop, Franklin, TN 37064
- $1,233,671
- 4
- BD
- 4
- BA
- 3,500
- SqFt




- List Price
- $1,233,671
- Status
- UNDER CONTRACT - NOT SHOWING
- MLS#
- 3277242
- Days on Market
- 7
- Bedrooms
- 4
- Bathrooms
- 4
- Full Bathrooms
- 3
- Half Bathrooms
- 1
- Living Area
- 3,500
- Lot Size
- 11,325
- Acres
- 0.26
- County
- Williamson County
Property Description
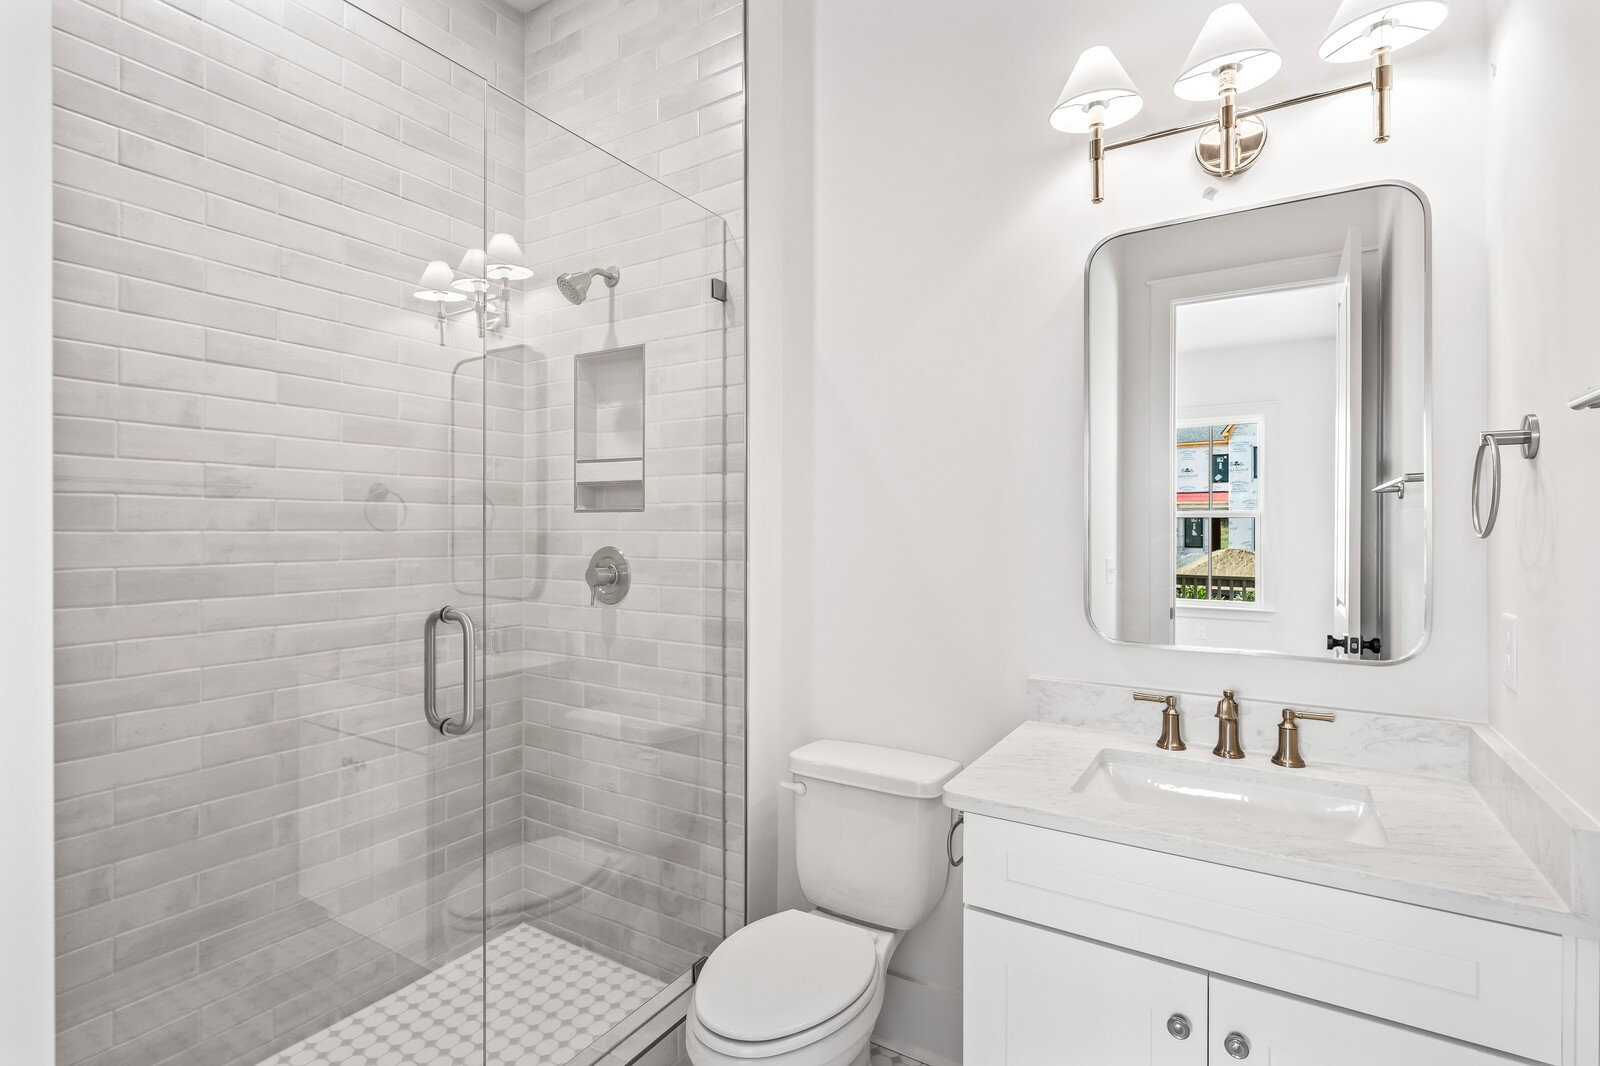
The Hammond is one of those rare floor plans that truly checks every box. Designed with timeless architecture and exceptional functionality, it offers the flexibility today's homeowners are looking for—whether you're hosting family gatherings, working from home, or simply enjoying everyday living. This thoughtfully designed layout creates an open, inviting feel while still providing the distinct spaces that make a home so livable. From the welcoming foyer and versatile flex room to the spacious family room, casual dining area, mudroom, guest bath, and seamless indoor-outdoor living, every space flows effortlessly into the next. It's no surprise we selected the Hammond as the inspiration for our newest model home. Homesite 7 has been professionally curated by our in-house design team with the same elevated style and attention to detail that define our luxury homes, and it's shaping up to be something truly special. At the heart of the home, the gourmet kitchen is designed to impress, featuring KitchenAid® Professional Series appliances, a gas range, double ovens, abundant cabinetry, and beautiful finishes that combine elegance with everyday practicality.A dramatic 12-foot sliding glass door fills the home with natural light and opens to one of the larger backyards in the community. The covered porch and outdoor brick fireplace create the perfect setting for relaxing evenings, weekend entertaining, and year-round outdoor living.Outside, you'll enjoy professional landscaping, full sod, and an irrigation system on all four sides, including the side yard, creating beautiful curb appeal from every angle.Located in one of the community's quieter sections, this homesite offers another valuable advantage—construction in this area will be completed early, allowing you to enjoy your new home without the ongoing disruption of nearby construction traffic.Luxury finishes, designer-selected details, and exceptional craftsmanship come together in this remarkable home.
/u.realgeeks.media/beliterealestate/B_Elite_Real_Estate_Services_Logo.png)
Additional Information
- Amenities Other
- Ceiling Fan(s), Entrance Foyer, Extra Closets, High Ceilings, Pantry, Walk-In Closet(s), High Speed Internet, Kitchen Island
- Association Fee
- $155
- Association Fee Frequency
- Monthly
- Basement Description
- Finished
- Bedrooms Main
- 1
- Community Amenities
- Park, Playground, Sidewalks, Underground Utilities, Trail(s)
- Construction Type
- Fiber Cement, Brick
- Cooling System
- Central Air
- Elementary School
- Winstead Elementary School
- Exterior Features
- Smart Irrigation
- Floor Types
- Carpet, Laminate, Other, Tile
- Garage Capacity
- 3
- Garage Description
- Garage Door Opener, Attached
- Heating System
- Dual, Furnace
- High School
- Independence High School
- Interior Other
- Ceiling Fan(s), Entrance Foyer, Extra Closets, High Ceilings, Pantry, Walk-In Closet(s), High Speed Internet, Kitchen Island
- Junior High School
- Legacy Middle School
- Laundry
- Electric Dryer Hookup, Washer Hookup
- Living Area
- 3,500
- Lot Description
- Corner Lot, Cul-De-Sac, Level
- Lot Dimensions
- 80x140
- Lot Number
- 7
- New Construction
- Yes
- Number Of Fireplaces
- 2
- Number Of Stories
- 2
- Patio Deck
- Deck, Covered
- Roofing Material
- Shingle
- Sewer System
- Public Sewer
- Subdivision
- Garrett Farms
- Subtype
- Single Family Residence
- Tax Amount
- $4,200
- Water Source
- Public
- Year Built
- 2026
- Type
- Single Family Residential
Mortgage Calculator
Listing courtesy of Dream Finders Holdings, LLC.

Information Is Believed To Be Accurate But Not Guaranteed. Some or all listings may or may not be listed by the office/agent presenting these featured properties. Copyright 2026 MTRMLS, Inc. RealTracs Solutions.