1073 Gratton Rd, Clarksville, TN 37043
- $608,400
- 4
- BD
- 3
- BA
- 2,624
- SqFt




- Sold Price
- $608,400
- List Price
- $589,900
- Status
- CLOSED
- MLS#
- 3271982
- Days on Market
- 0
- Closing Date
- Sep 25, 2026
- Bedrooms
- 4
- Bathrooms
- 3
- Full Bathrooms
- 3
- Living Area
- 2,624
- Lot Size
- 27,442
- Acres
- 0.63
- County
- Montgomery County
Property Description
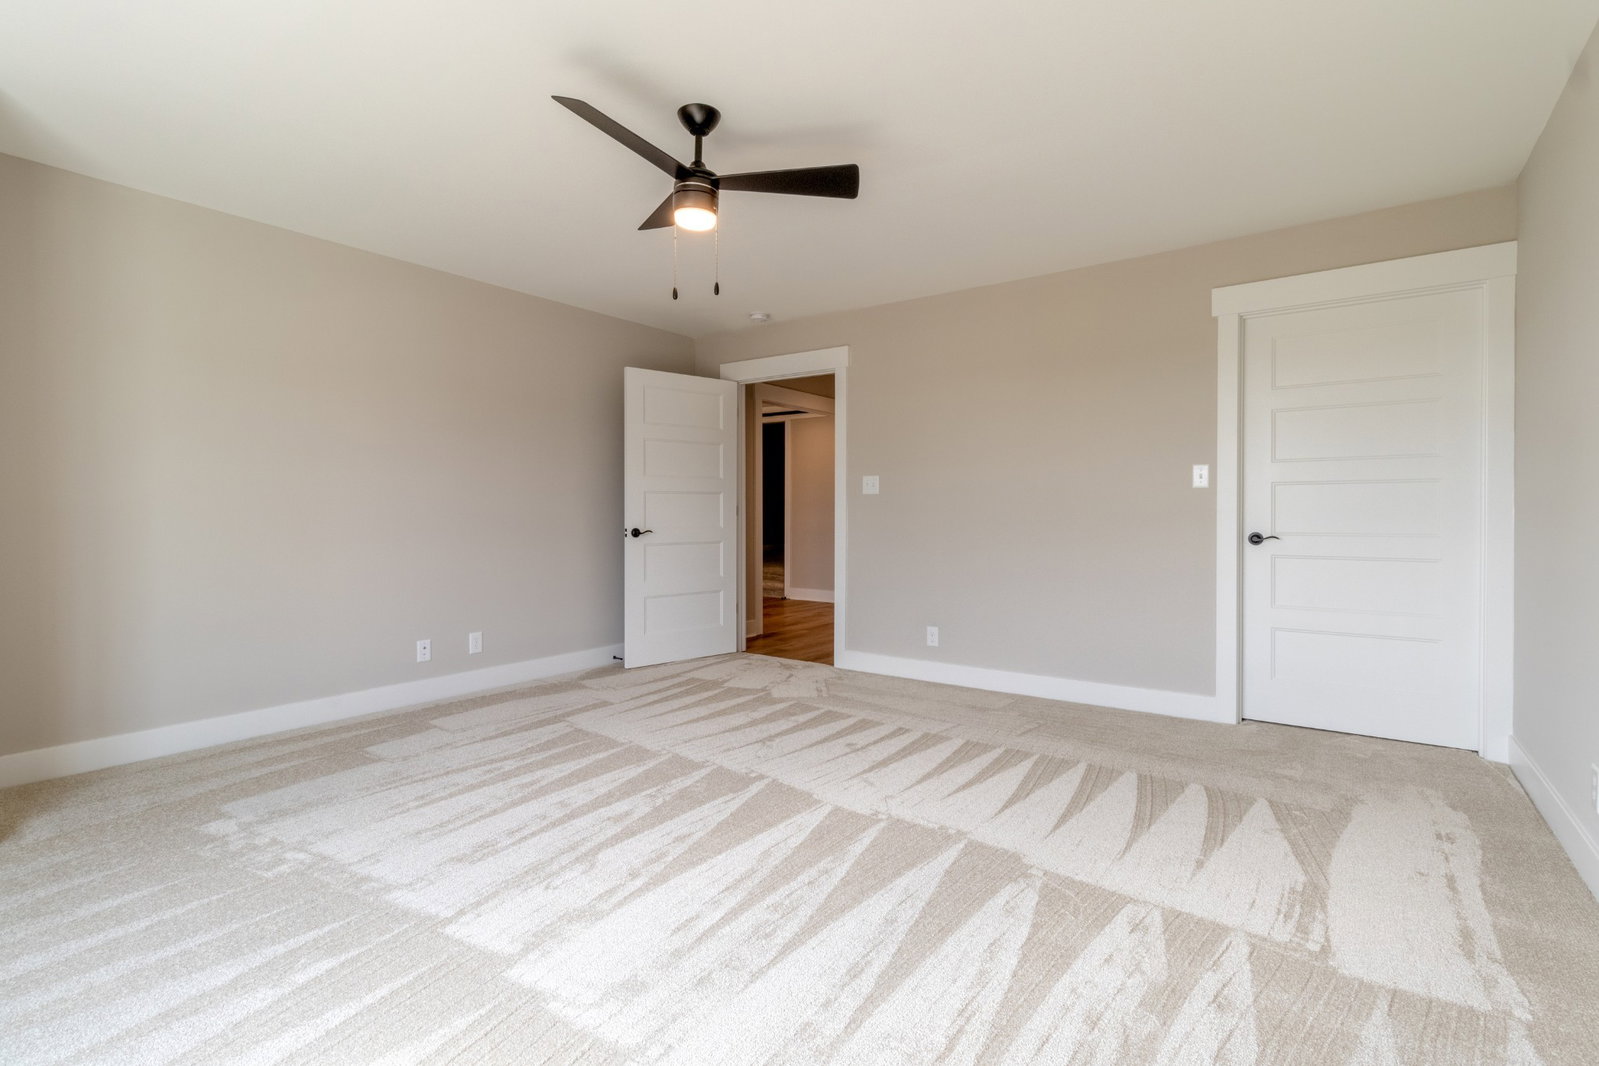
Welcome to The Patterson by BRM Homes LLC — a thoughtfully designed home that blends modern comfort with peaceful country charm. The main level features a huge guest room or office with a walk-in closet and full guest bath, along with the king-sized primary suite complete with double vanities, a beautifully tiled shower, and a freestanding soaking tub. The real laundry room with sink is conveniently located on the main floor for everyday ease.The amazing open gourmet kitchen flows seamlessly into the main living space, making it ideal for both daily living and entertaining. With two bedrooms on the main level and two additional bedrooms upstairs, this flexible layout offers space for everyone. Enjoy the outdoors year-round from the covered front and back porches, where stunning country views and no backyard neighbors create a private, serene setting. Quality construction features include exterior foam wall construction, encapsulated crawl space, and a concrete driveway — all designed for efficiency and long-term durability. Don’t miss your chance to own this standout home that perfectly balances modern living with peaceful surroundings! **House is under construction. PICTURES ARE FROM A PREVIOUS LISTING. Actual colors, finishes and dimensions may vary***
/u.realgeeks.media/beliterealestate/B_Elite_Real_Estate_Services_Logo.png)
Additional Information
- Amenities Other
- Ceiling Fan(s), Pantry
- Basement Description
- Crawl Space, None
- Bedrooms Main
- 2
- Construction Type
- Hardboard Siding, Vinyl Siding
- Cooling System
- Central Air
- Elementary School
- East Montgomery Elementary
- Floor Types
- Carpet, Wood, Tile
- Garage Capacity
- 2
- Garage Description
- Garage Door Opener, Garage Faces Side
- Heating System
- Central
- High School
- Clarksville High
- Interior Other
- Ceiling Fan(s), Pantry
- Junior High School
- Richview Middle
- Living Area
- 2,624
- Lot Number
- 4
- New Construction
- Yes
- Number Of Fireplaces
- 1
- Number Of Stories
- 2
- Patio Deck
- Porch, Covered
- Sewer System
- Public Sewer
- Subdivision
- Gratton Point
- Subtype
- Single Family Residence
- Tax Amount
- $499
- Water Source
- Public
- Year Built
- 2026
- Type
- Single Family Residential
Mortgage Calculator
Listing courtesy of Byers & Harvey Inc.. Selling Office: Byers & Harvey Inc..

Information Is Believed To Be Accurate But Not Guaranteed. Some or all listings may or may not be listed by the office/agent presenting these featured properties. Copyright 2026 MTRMLS, Inc. RealTracs Solutions.