Share this with your friends


615-775-5301
Real Estate Company
729 Pebble Creek Ln, Lebanon, TN 37090
- $545,000
- 4
- BD
- 3
- BA
- 2,235
- SqFt




- Sold Price
- $545,000
- List Price
- $549,925
- Status
- CLOSED
- MLS#
- 3260343
- Days on Market
- 14
- Closing Date
- Aug 18, 2026
- Bedrooms
- 4
- Bathrooms
- 3
- Full Bathrooms
- 3
- Living Area
- 2,235
- Lot Size
- 8,276
- Acres
- 0.19
- County
- Wilson County
Property Description
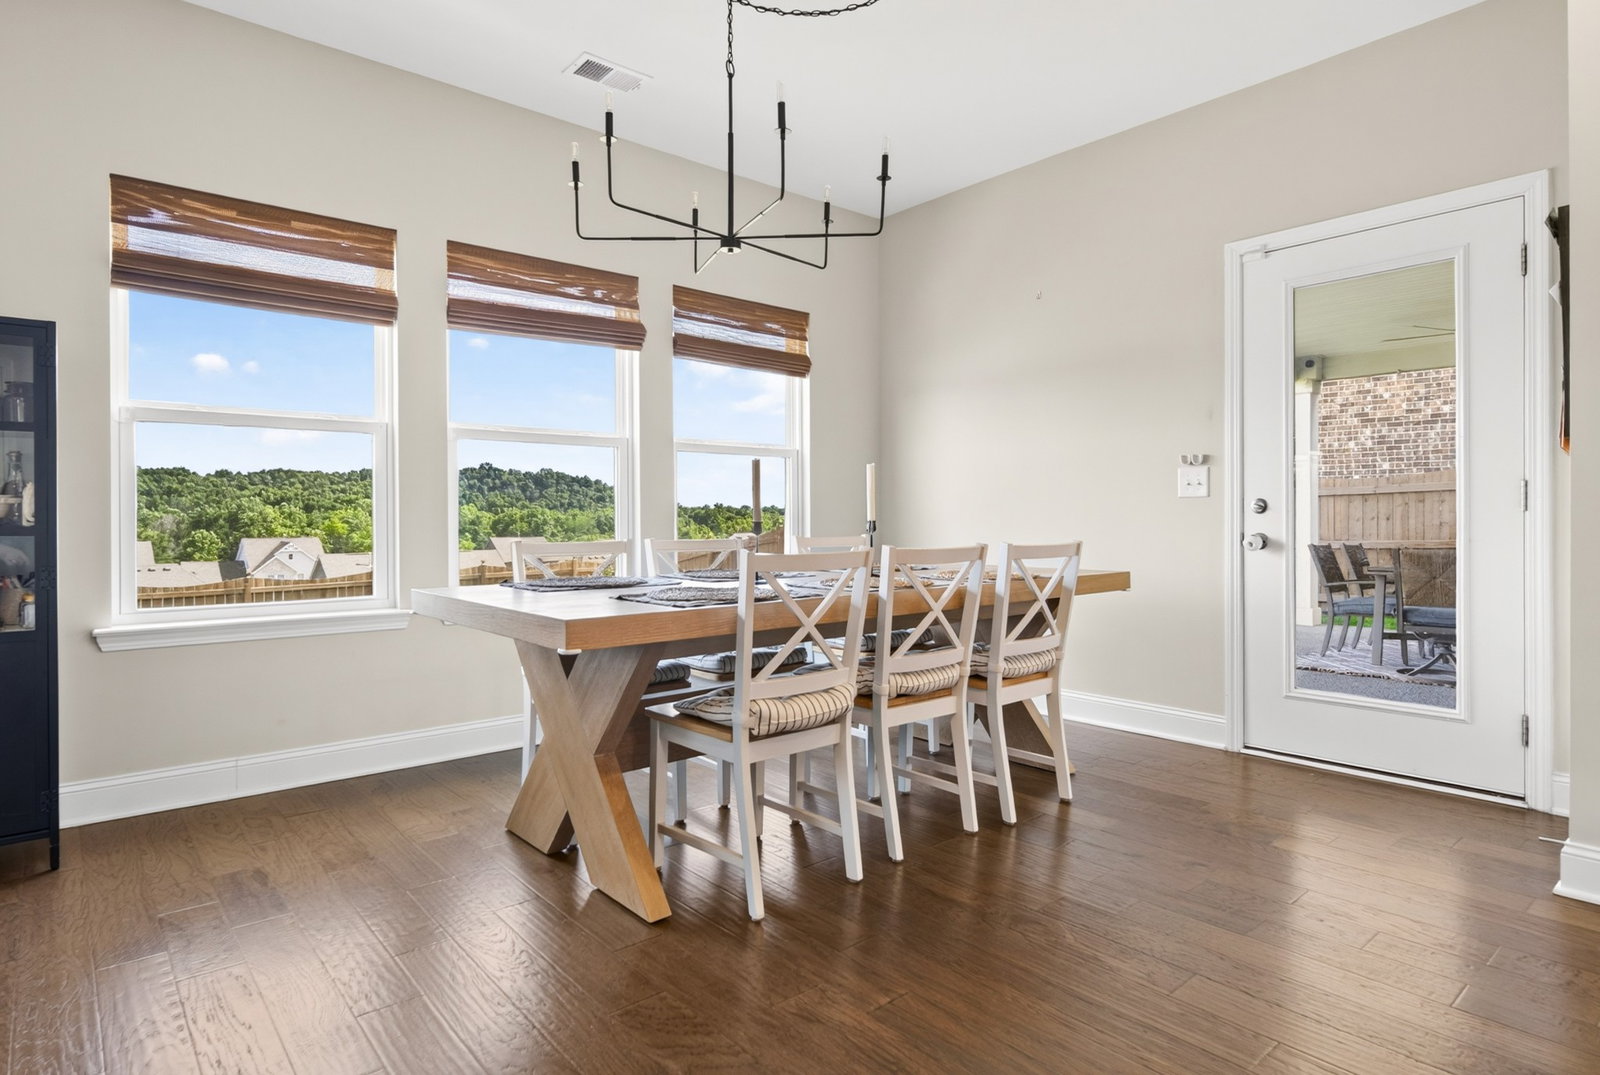
LIKE NEW HOME WITH UPGRADES! This beautiful home is so nice there's too much to fit into this description. You have to come see it for yourself to see the value & standout features this home provides. Custom built in cabinets/entertainment center, home theater/bonus room, mud room/drop zone, murphy bed in guest room, 50 Amp outlet for electric car charging, gas line in back for grill/generator, interlock breaker & all set with input for a generator to power entire home, updated bathrooms, extra storage & the list goes on & on (see attachments for complete updates & features list). Location, location, location!!! Home located in Stonebridge which has a wonderful clubhouse, weight room, pool & playground. Minutes from Publix, Costco & all the shops & restaurants in the Lebanon square. Easy jump onto I-40 for the Airport (BNA), downtown Nashville for work or play or Percy Priest Lake. Fully fenced backyard with covered patio, perfect for entertaining, playing or just relaxing with a glass of lemonade. Come check out this home & see why it's move in ready & just waiting for the new owners to love it as much as the current owners do.
/u.realgeeks.media/beliterealestate/B_Elite_Real_Estate_Services_Logo.png)
Additional Information
- Amenities Other
- Bookcases, Built-in Features, Ceiling Fan(s), Entrance Foyer, Open Floorplan, Pantry, Walk-In Closet(s)
- Association Fee
- $76
- Association Fee Frequency
- Monthly
- Basement Description
- None
- Bedrooms Main
- 1
- Community Amenities
- Clubhouse, Fitness Center, Playground, Pool, Sidewalks, Underground Utilities, Trail(s)
- Construction Type
- Brick, Vinyl Siding
- Cooling System
- Central Air
- Elementary School
- Castle Heights Elementary
- Fence Type
- Privacy
- Floor Types
- Wood, Tile, Vinyl
- Garage Capacity
- 2
- Garage Description
- Garage Door Opener, Garage Faces Front
- Heating System
- Central, Natural Gas
- High School
- Lebanon High School
- Interior Other
- Bookcases, Built-in Features, Ceiling Fan(s), Entrance Foyer, Open Floorplan, Pantry, Walk-In Closet(s)
- Junior High School
- Winfree Bryant Middle School
- Living Area
- 2,235
- Lot Dimensions
- 75.04 X 121.81 IRR
- Number Of Stories
- 2
- Patio Deck
- Patio, Covered, Porch
- Sewer System
- Public Sewer
- Subdivision
- Valleybrook & Creekside At Stonebridge
- Subtype
- Single Family Residence
- Tax Amount
- $2,989
- Water Source
- Public
- Year Built
- 2022
- Type
- Single Family Residential
Mortgage Calculator
Listing courtesy of Opti Realty. Selling Office: Real Broker.

Information Is Believed To Be Accurate But Not Guaranteed. Some or all listings may or may not be listed by the office/agent presenting these featured properties. Copyright 2026 MTRMLS, Inc. RealTracs Solutions.