701 Sandringham Ct, Clarksville, TN 37043
- $850,000
- 5
- BD
- 5
- BA
- 3,770
- SqFt




- List Price
- $850,000
- Status
- UNDER CONTRACT - SHOWING
- MLS#
- 3252062
- Days on Market
- 44
- Bedrooms
- 5
- Bathrooms
- 5
- Full Bathrooms
- 4
- Half Bathrooms
- 1
- Living Area
- 3,770
- Lot Size
- 58,370
- Acres
- 1.34
- County
- Montgomery County
Property Description
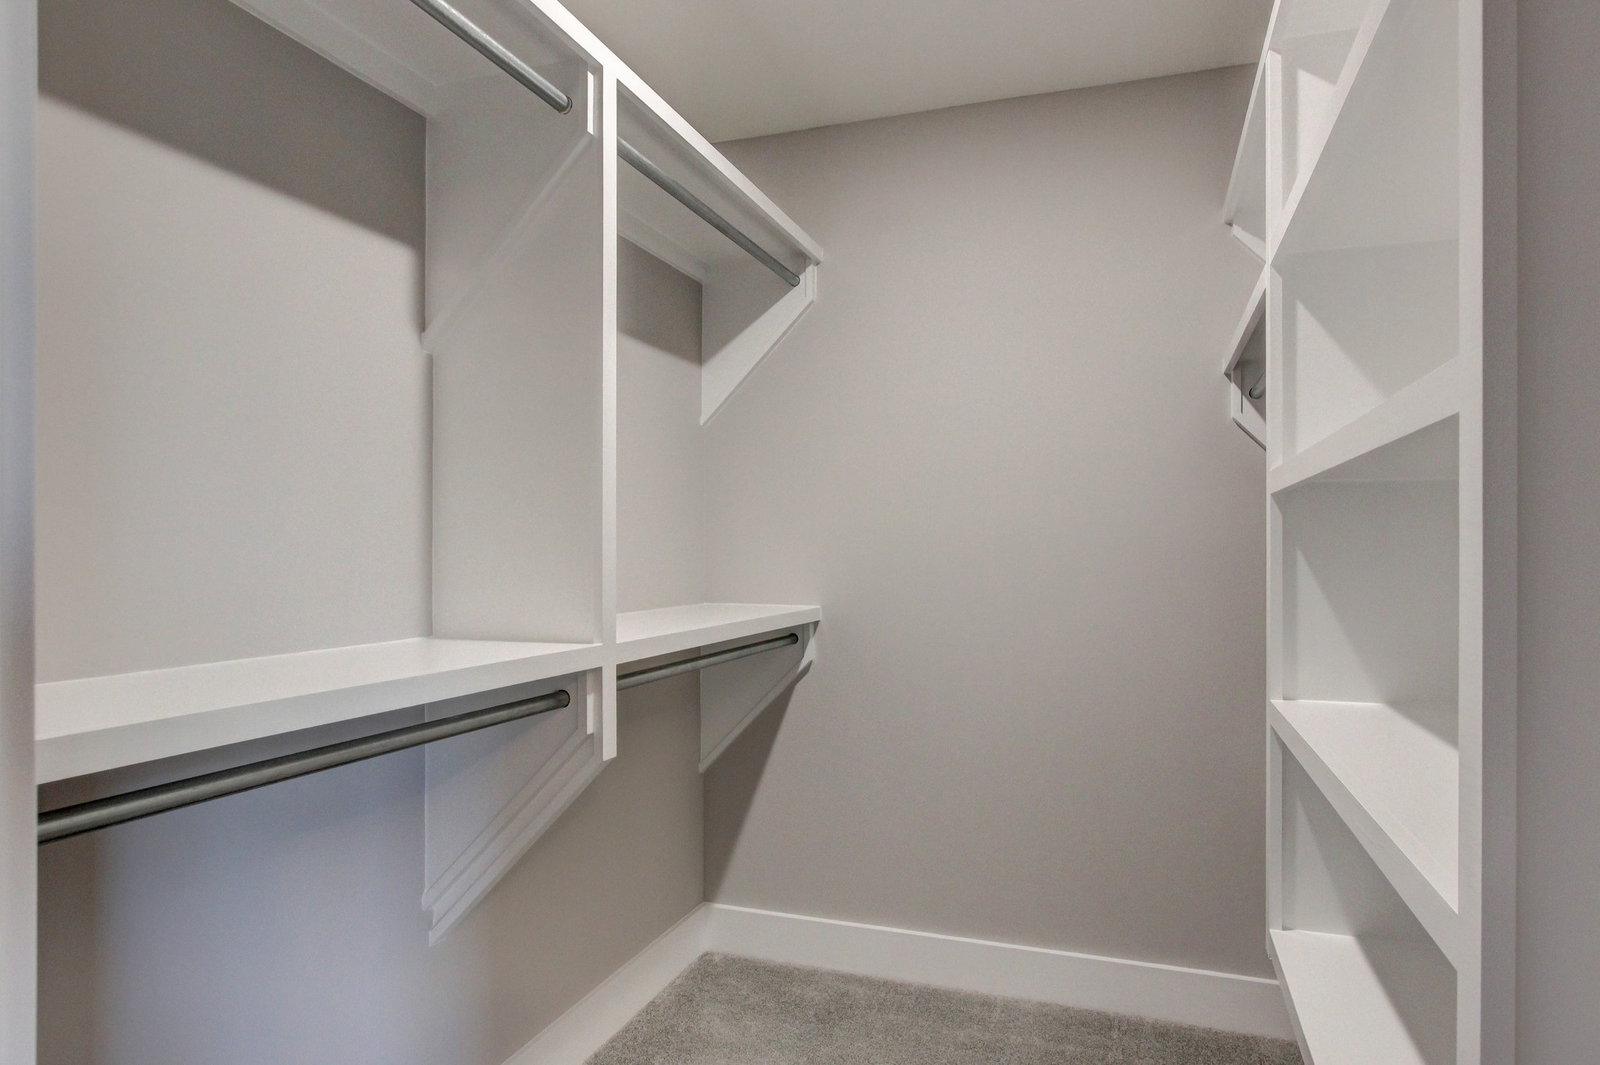
Nestled on 1.3 private acres in a peaceful cul-de-sac with no backyard neighbors, this stunning custom all-brick home offers elevated living just 10 minutes from downtown Clarksville, close to schools, shopping, and under an hour from Nashville. Thoughtfully designed with luxury, comfort, and functionality in mind, the home features a spacious kitchen with quartz countertops, stainless steel appliances, gas cooktop, center island, and an oversized pantry for exceptional storage. The large living room with gas fireplace flows beautifully for everyday living and entertaining, while the formal dining room adds timeless elegance. The luxurious first-floor primary suite is a true retreat, complete with a tiled oversized his-and-her shower, dual vanities, and separate his-and-hers closets. Guest bedrooms 2 and 3 each feature their own full bathroom, and every bedroom includes a walk-in closet. Upstairs offers incredible flexibility with a potential 6th bedroom featuring a built-in desk, plus a large bonus room with wet bar—perfect for entertaining, hobbies, media, or game nights. Additional custom features include casement windows throughout, an expansive laundry/mud room with retractable clothes rack, smart home wiring, and a three-car garage. Outdoor living shines with a covered back deck featuring TimberTech flooring and outdoor speakers, plus an additional patio overlooking the private backyard setting. This exceptional home delivers the space, privacy, craftsmanship, and amenities expected in a true custom luxury home.
/u.realgeeks.media/beliterealestate/B_Elite_Real_Estate_Services_Logo.png)
Additional Information
- Amenities Other
- Ceiling Fan(s), Entrance Foyer, Extra Closets, Pantry, Walk-In Closet(s), High Speed Internet
- Association Fee
- $50
- Association Fee Frequency
- Monthly
- Basement Description
- Crawl Space, None
- Bedrooms Main
- 1
- Community Amenities
- Underground Utilities, Trail(s)
- Construction Type
- Brick
- Cooling System
- Central Air, Electric
- Elementary School
- Barksdale Elementary
- Exterior Features
- Smart Lock(s)
- Floor Types
- Carpet, Laminate, Tile
- Garage Capacity
- 3
- Garage Description
- Garage Door Opener, Garage Faces Front, Concrete, Driveway
- Green Features
- Windows
- Heating System
- Central, Electric, Natural Gas
- High School
- Rossview High
- Interior Other
- Ceiling Fan(s), Entrance Foyer, Extra Closets, Pantry, Walk-In Closet(s), High Speed Internet
- Junior High School
- Rossview Middle
- Laundry
- Electric Dryer Hookup, Washer Hookup
- Living Area
- 3,770
- Lot Description
- Private, Rolling Slope, Wooded
- Lot Number
- 17
- New Construction
- Yes
- Number Of Fireplaces
- 1
- Number Of Stories
- 2
- Patio Deck
- Deck, Covered, Patio
- Roofing Material
- Shingle
- Sewer System
- Public Sewer
- Style
- Traditional
- Subdivision
- Longview Ridge
- Subtype
- Single Family Residence
- Tax Amount
- $6,380
- Water Source
- Public
- Year Built
- 2025
- Style
- Traditional
- Type
- Single Family Residential
Mortgage Calculator
Listing courtesy of Coldwell Banker Southern Realty.

Information Is Believed To Be Accurate But Not Guaranteed. Some or all listings may or may not be listed by the office/agent presenting these featured properties. Copyright 2026 MTRMLS, Inc. RealTracs Solutions.