398 N 36th Ave, Nashville, TN 37209
- $599,990
- 3
- BD
- 4
- BA
- 2,313
- SqFt




- List Price
- $599,990
- Status
- UNDER CONTRACT - NOT SHOWING
- MLS#
- 3250458
- Days on Market
- 25
- Bedrooms
- 3
- Bathrooms
- 4
- Full Bathrooms
- 3
- Half Bathrooms
- 1
- Living Area
- 2,313
- Lot Size
- 871
- Acres
- 0.02
- County
- Davidson County
Property Description
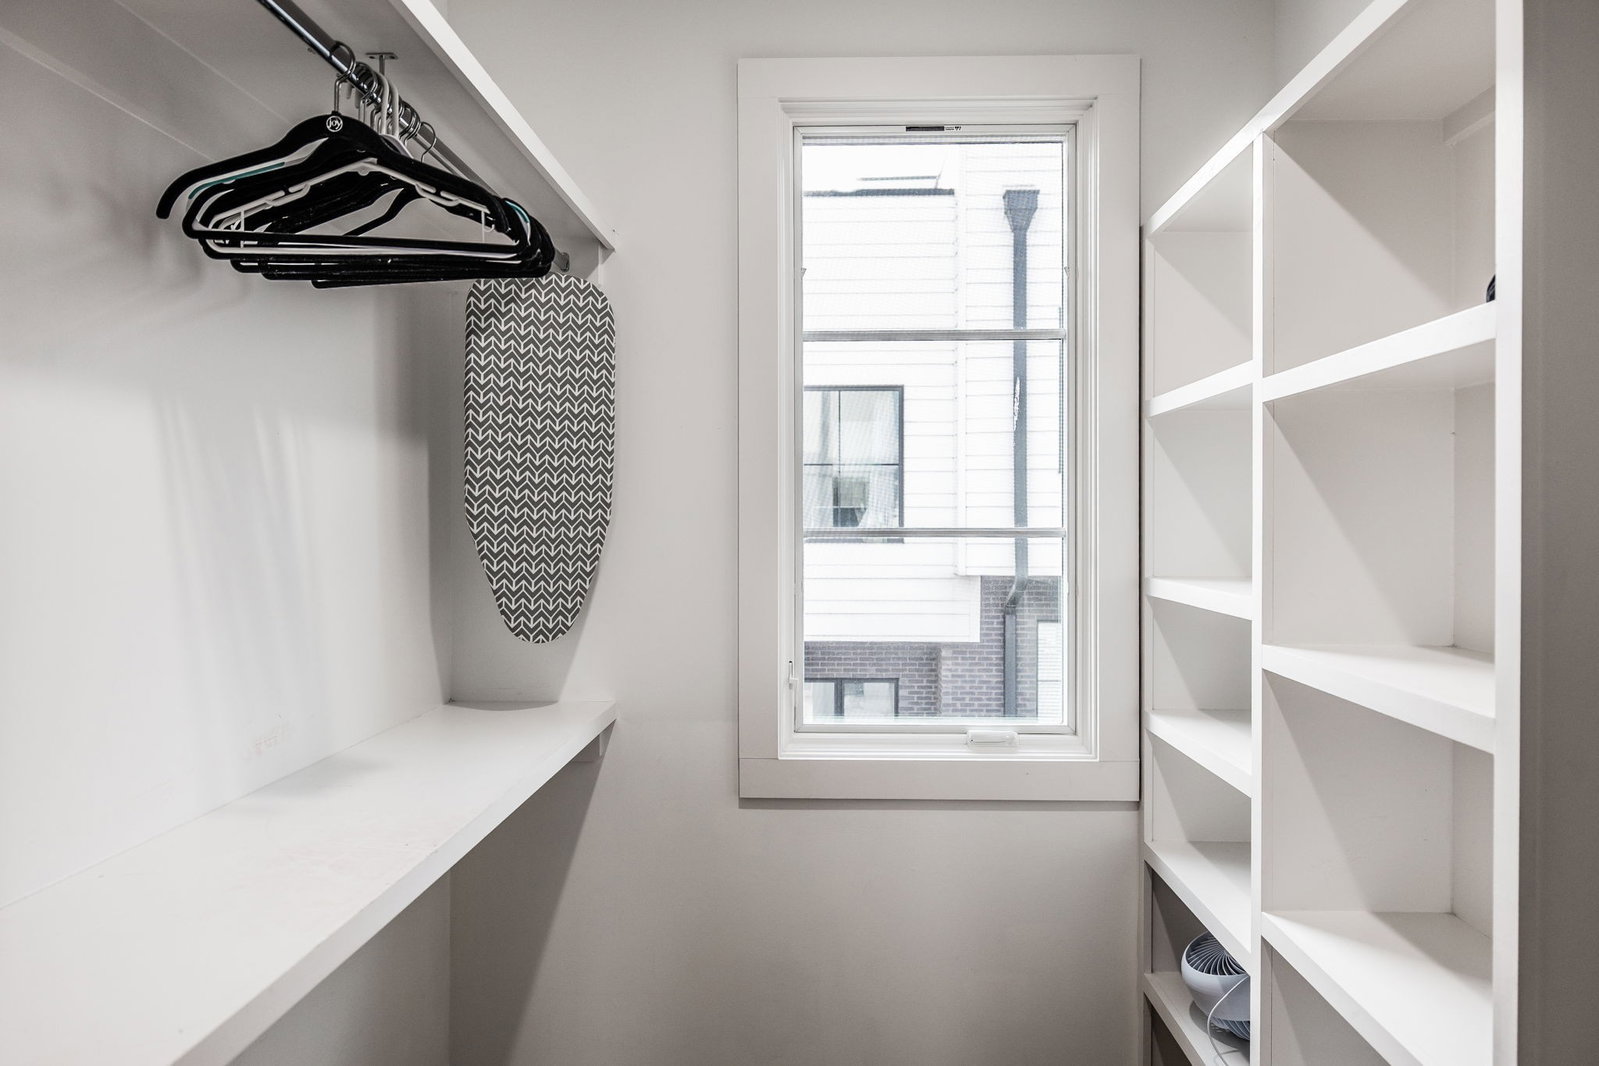
This home is under contract with a sale of home contingency and a 48 hour kick out clause. Seller is offering a 2-1 rate buydown with an acceptable offer! See attachment in MLS. Projected monthly savings in Year 1 are approximately $630, and annual savings of $7,550. Welcome to 398 36th Ave N—where location, lifestyle, and value intersect in one of Nashville’s fastest-growing corridors. Just a 5-minute commute to downtown, this detached residence offers the perfect balance of urban convenience and neighborhood charm, with walkability to the vibrant hotspots along Charlotte Pike. Designed with both everyday living and entertaining in mind, the open-concept kitchen flows seamlessly into the main living area, creating an inviting space for gatherings. All three bedrooms feature private en-suite baths and walk-in closets—offering comfort, privacy, and functionality for every occupant. Take in stunning sunset views and downtown skyline vistas from your private rooftop deck—an ideal setting for unwinding or hosting guests. Additional highlights include an oversized two-car garage and a fenced yard, maintained by the HOA for low-maintenance living. This is a rare opportunity to own a detached home in this highly sought-after location at a compelling price point—positioned for both lifestyle and long-term value. Seller is willing to sell the home completely furnished if negotiated as part of the offer.
/u.realgeeks.media/beliterealestate/B_Elite_Real_Estate_Services_Logo.png)
Additional Information
- Amenities Other
- Ceiling Fan(s), Extra Closets, Walk-In Closet(s)
- Association Fee
- $150
- Association Fee Frequency
- Monthly
- Basement Description
- None
- Bedrooms Main
- 1
- Construction Type
- Other, Brick
- Cooling System
- Ceiling Fan(s), Central Air, Electric
- Elementary School
- Park Avenue Enhanced Option
- Exterior Features
- Balcony
- Floor Types
- Wood
- Garage Capacity
- 2
- Garage Description
- Garage Faces Side, Parking Lot
- Heating System
- Central, Electric
- High School
- Pearl Cohn Magnet High School
- Interior Other
- Ceiling Fan(s), Extra Closets, Walk-In Closet(s)
- Junior High School
- Moses McKissack Middle
- Living Area
- 2,313
- Number Of Fireplaces
- 1
- Number Of Stories
- 3
- Patio Deck
- Deck
- Sewer System
- Public Sewer
- Subdivision
- 36th Avenue North Townhomes
- Subtype
- Horizontal Property Regime - Detached
- Tax Amount
- $5,084
- Water Source
- Public
- Year Built
- 2019
- Type
- Single Family Residential
Mortgage Calculator
Listing courtesy of Coldwell Banker Southern Realty.

Information Is Believed To Be Accurate But Not Guaranteed. Some or all listings may or may not be listed by the office/agent presenting these featured properties. Copyright 2026 MTRMLS, Inc. RealTracs Solutions.