Share this with your friends


615-775-5301
Real Estate Company
227 Amana Dr, Lebanon, TN 37087
- $749,000
- 4
- BD
- 3
- BA
- 2,885
- SqFt




- Sold Price
- $749,000
- List Price
- $749,900
- Status
- CLOSED
- MLS#
- 3249017
- Days on Market
- 57
- Closing Date
- Aug 21, 2026
- Bedrooms
- 4
- Bathrooms
- 3
- Full Bathrooms
- 3
- Living Area
- 2,885
- Lot Size
- 22,651
- Acres
- 0.52
- County
- Wilson County
Property Description
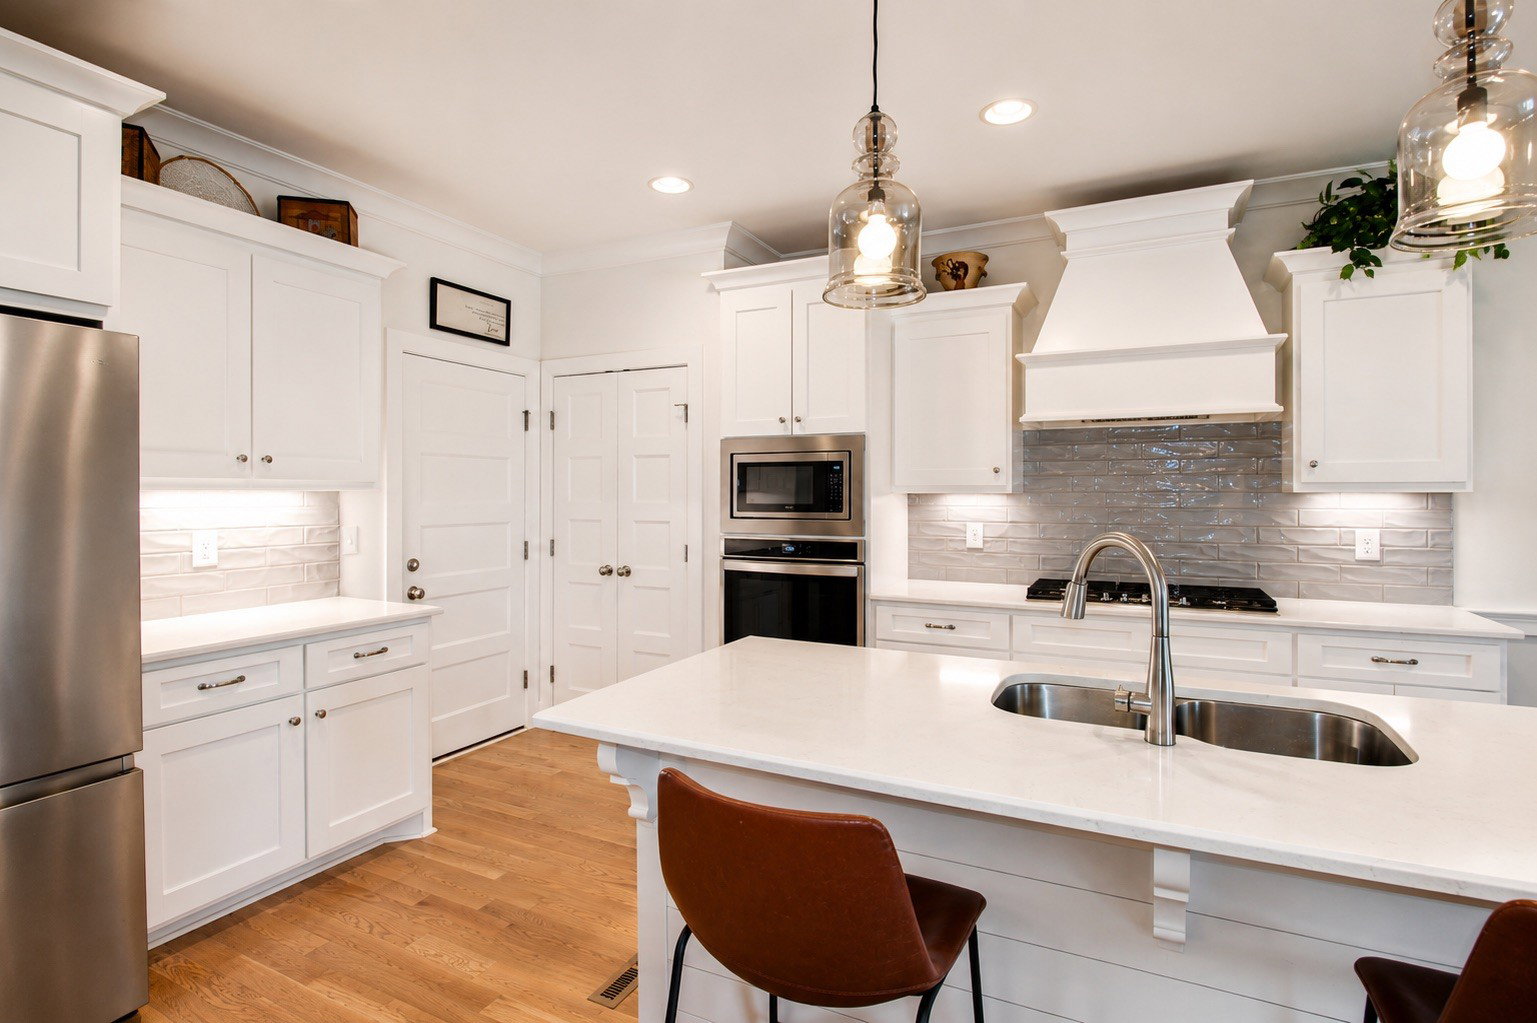
If you’ve been searching for the one that checks every box, this is it. Nestled at the end of a quiet cul-de-sac in Forest of Lebanon, this all-brick custom home built in 2021 lives exactly the way a home should — open, warm, and made for real life. The main level flows from a welcoming foyer into a spacious living room with a gas fireplace, a chef’s kitchen with a gas range and island, and three bedrooms including a primary suite with a spa-style bath. Upstairs, a massive bonus room and fourth bedroom give you space that grows with you — home office, media room, guest suite, or all three. Outside, the covered deck and patio open to a fully fenced, flat half-acre backyard that’s ready for everything from Sunday cookouts to quiet evenings under the stars. Add a three-car side-entry garage that is full insulated, hardwood floors, walk-in closets, and one of the lowest HOA fees in the area at just $450 a year — and you’ve got a home that’s hard to walk away from. Close proximity to BNA (Nashville International Airport) and downtown Nashville makes this the perfect location for anyone working or commuting downtown without the steep price of living downtown. Call today to setup your showing.
/u.realgeeks.media/beliterealestate/B_Elite_Real_Estate_Services_Logo.png)
Additional Information
- Amenities Other
- Ceiling Fan(s), High Ceilings, Pantry, Walk-In Closet(s), Kitchen Island
- Association Fee
- $450
- Association Fee Frequency
- Annually
- Basement Description
- Crawl Space
- Bedrooms Main
- 3
- Construction Type
- Brick
- Cooling System
- Ceiling Fan(s), Central Air
- Elementary School
- Coles Ferry Elementary
- Fence Type
- Back Yard
- Floor Types
- Carpet, Wood, Tile
- Garage Capacity
- 3
- Garage Description
- Garage Door Opener, Garage Faces Side
- Heating System
- Central, Natural Gas
- High School
- Lebanon High School
- Interior Other
- Ceiling Fan(s), High Ceilings, Pantry, Walk-In Closet(s), Kitchen Island
- Junior High School
- Walter J. Baird Middle School
- Laundry
- Electric Dryer Hookup, Washer Hookup
- Living Area
- 2,885
- Lot Description
- Level
- Lot Dimensions
- 55 X168
- Number Of Fireplaces
- 1
- Number Of Stories
- 2
- Patio Deck
- Deck, Covered, Patio, Porch
- Roofing Material
- Asphalt
- Sewer System
- Public Sewer
- Style
- Traditional
- Subdivision
- Forest Of Lebanon Phase 4
- Subtype
- Single Family Residence
- Tax Amount
- $3,207
- Water Source
- Public
- Year Built
- 2021
- Style
- Traditional
- Type
- Single Family Residential
Mortgage Calculator
Listing courtesy of Keller Williams Realty Mt. Juliet. Selling Office: RE/MAX Carriage House.

Information Is Believed To Be Accurate But Not Guaranteed. Some or all listings may or may not be listed by the office/agent presenting these featured properties. Copyright 2026 MTRMLS, Inc. RealTracs Solutions.