1403 W Sneed Rd, Franklin, TN 37069
- $1,795,000
- 4
- BD
- 4
- BA
- 3,159
- SqFt



- List Price
- $1,795,000
- Status
- UNDER CONTRACT - SHOWING
- MLS#
- 3245456
- Days on Market
- 55
- Bedrooms
- 4
- Bathrooms
- 4
- Full Bathrooms
- 4
- Living Area
- 3,159
- Lot Size
- 48,351
- Acres
- 1.11
- County
- Williamson County
Property Description
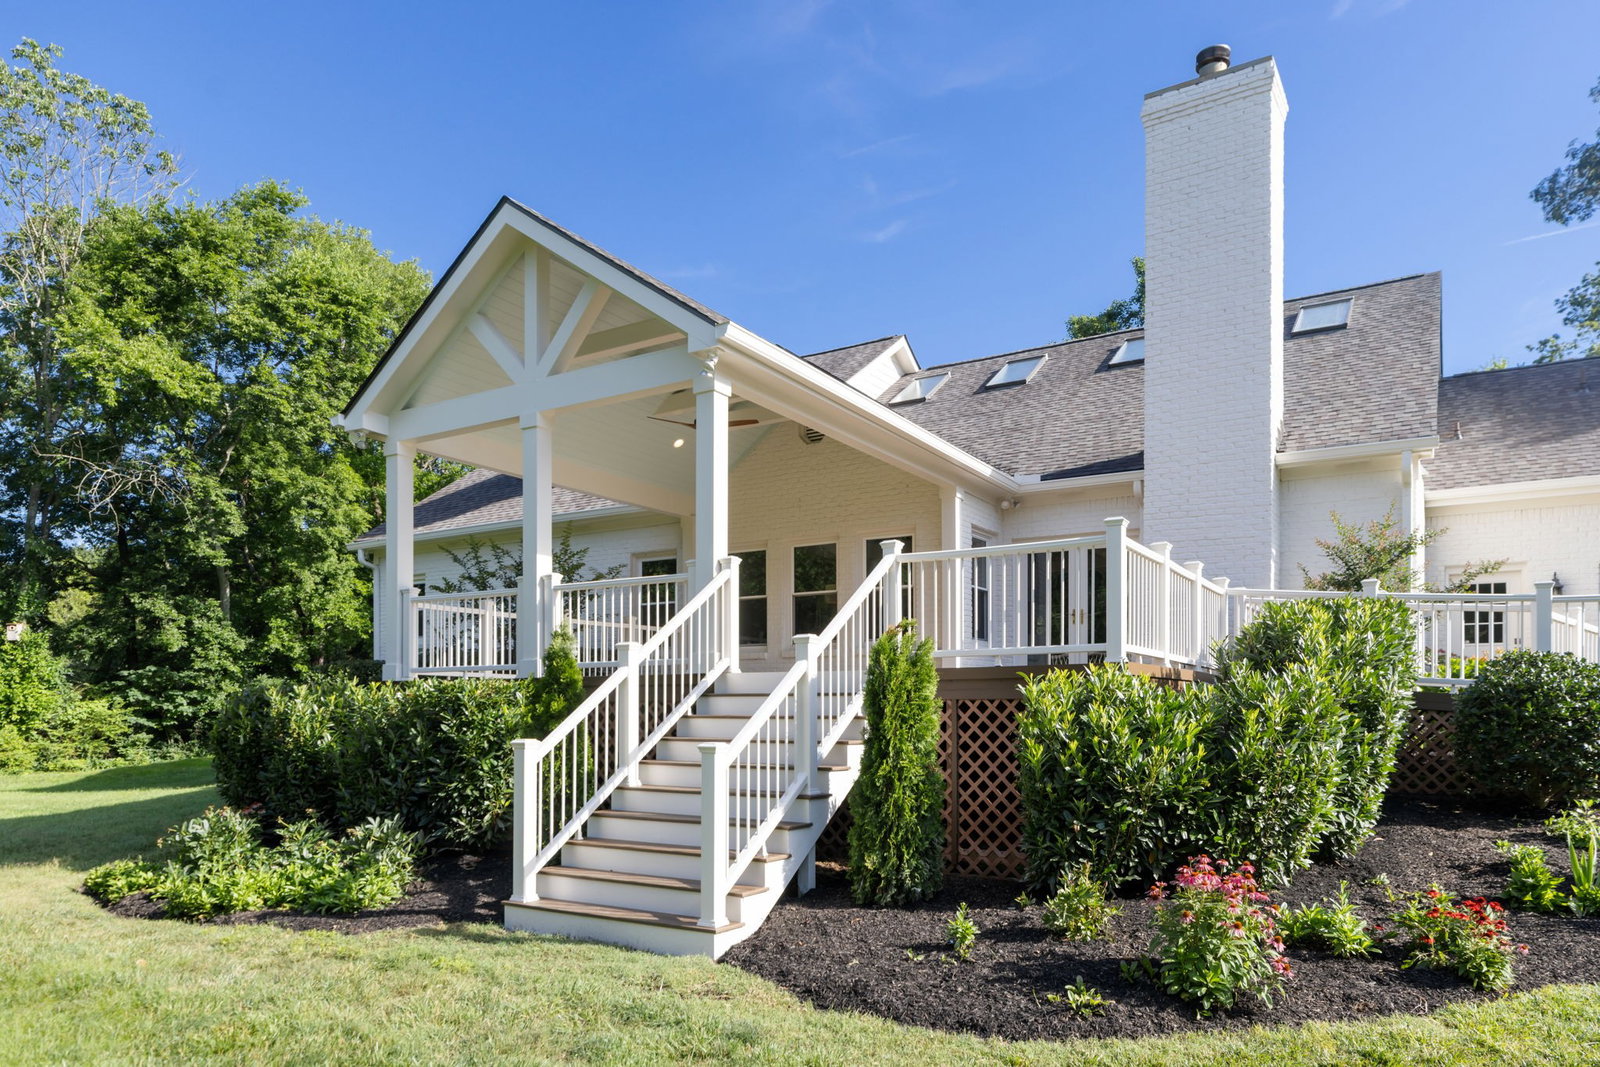
Welcome to 1403 Sneed Rd W. This 4 bed, 4 bath home has been meticulously and artfully updated. No detail was left unattended. Taken down to the studs, the home has been given a refreshed floor plan to accommodate a large, gourmet kitchen, expansive living spaces, and comfortable rooms intended for gathering. Nestled on over 1 acre and conveniently located between Franklin, Green Hills, Brentwood, and Belle Meade, this home features wide plank, white oak hardwood floors, designer lighting, high end appliances, Cambria countertops, semi-custom cabinetry throughout, and top of the line tile selections. The natural light poors in thanks to abundant windows and large skylights. Vaulted ceilings and a custom archi-stone fireplace bring warmth and depth to the inside, while abundant landscaping and a newly covered deck creates an outdoor living space worthy of summer nigthts with family and friends. Zoned for top-rated Williamson county schools and convenient to some of the best private schools in the area.
/u.realgeeks.media/beliterealestate/B_Elite_Real_Estate_Services_Logo.png)
Additional Information
- Amenities Other
- Bookcases, Built-in Features, Entrance Foyer, High Ceilings, Open Floorplan, Pantry, Smart Thermostat, Walk-In Closet(s)
- Association Fee
- $100
- Association Fee Frequency
- Annually
- Basement Description
- Crawl Space
- Bedrooms Main
- 3
- Construction Type
- Brick
- Cooling System
- Central Air
- Elementary School
- Grassland Elementary
- Exterior Features
- Gas Grill
- Floor Types
- Wood
- Garage Capacity
- 2
- Garage Description
- Garage Faces Side
- Heating System
- Central
- High School
- Franklin High School
- Interior Other
- Bookcases, Built-in Features, Entrance Foyer, High Ceilings, Open Floorplan, Pantry, Smart Thermostat, Walk-In Closet(s)
- Junior High School
- Grassland Middle School
- Laundry
- Electric Dryer Hookup, Washer Hookup
- Living Area
- 3,159
- Lot Dimensions
- 195 X 260
- Number Of Fireplaces
- 2
- Number Of Stories
- 2
- Patio Deck
- Deck, Covered
- Roofing Material
- Asphalt
- Sewer System
- Public Sewer
- Subdivision
- Sneed Forest Sec 1
- Subtype
- Single Family Residence
- Tax Amount
- $3,097
- Water Source
- Private
- Year Built
- 1988
- Type
- Single Family Residential
Mortgage Calculator
Listing courtesy of C & S Residential.

Information Is Believed To Be Accurate But Not Guaranteed. Some or all listings may or may not be listed by the office/agent presenting these featured properties. Copyright 2026 MTRMLS, Inc. RealTracs Solutions.