2006 Lassiter Dr, Goodlettsville, TN 37072
- $380,000
- 4
- BD
- 4
- BA
- 2,176
- SqFt




- Sold Price
- $380,000
- List Price
- $380,000
- Status
- CLOSED
- MLS#
- 3244119
- Days on Market
- 70
- Closing Date
- Aug 20, 2026
- Bedrooms
- 4
- Bathrooms
- 4
- Full Bathrooms
- 3
- Half Bathrooms
- 1
- Living Area
- 2,176
- Lot Size
- 3,920
- Acres
- 0.09
- County
- Sumner County
Property Description
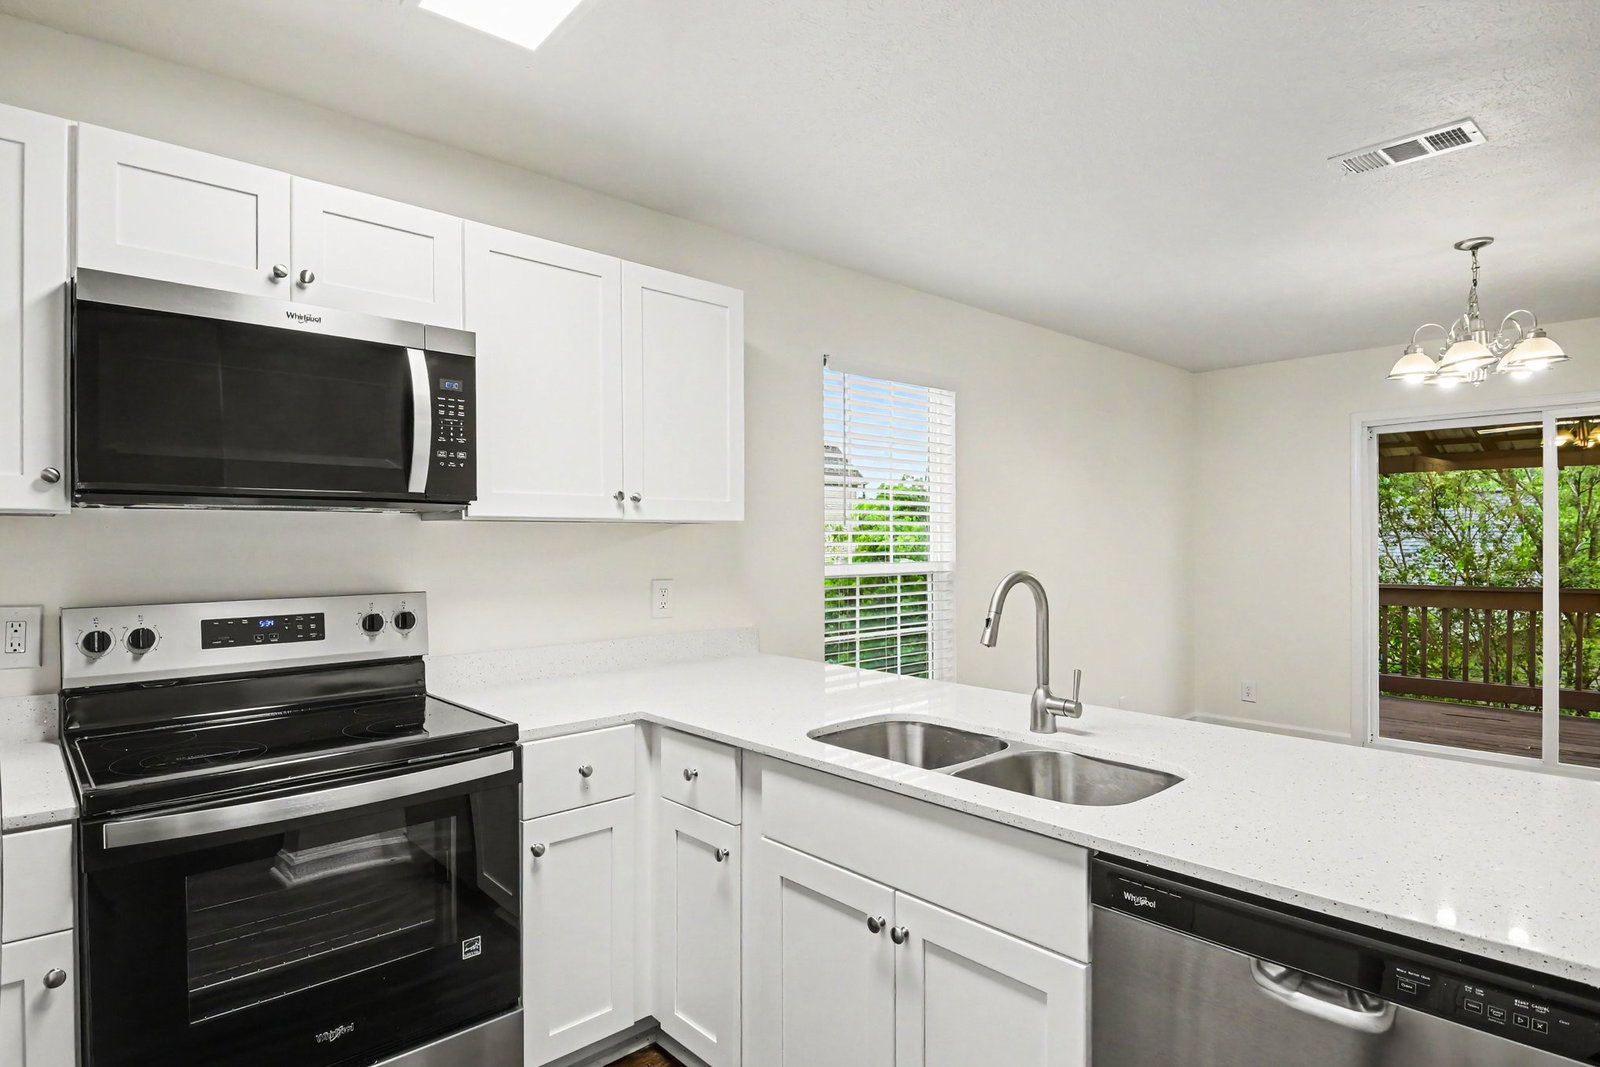
This move-in ready four-bedroom, 3.5-bathroom home is located in the desirable North Pointe Phase I neighborhood. The inviting interior features a spacious open floor plan highlighted by tall ceilings and a cozy fireplace in the living room, creating a seamless and airy feel for daily living and entertaining. The kitchen is equipped with functional laminate countertops and stainless steel appliances, while a huge laundry room adds significant convenience to the home's layout. The primary suite offers a private retreat featuring a large walk-in closet and a dedicated primary bathroom. Throughout the home, you will find a practical laminate flooring. This two-story residence also includes an attached two-car garage and a fully fenced-in backyard, providing a secure space for outdoor activities. The location is a standout, situated in a quiet residential pocket of Goodlettsville that provides a suburban feel with easy metropolitan access. Commutability is a breeze, as the home is located just 20 minutes north of Nashville via I-65, offering small-town peace with a quick commute for work or entertainment. Residents can enjoy nearby recreation at Moss-Wright Park, which features walking trails along Mansker Creek, sports fields, and a dog park. The property is also conveniently located within a 10-12 minute drive of major shopping at Northcreek Commons, approximately 20 minutes from TriStar Skyline Medical Center, and offers proximity to Beech Elementary and Beech Senior High School. Schedule your private showing today!
/u.realgeeks.media/beliterealestate/B_Elite_Real_Estate_Services_Logo.png)
Additional Information
- Amenities Other
- Ceiling Fan(s), High Ceilings, Walk-In Closet(s)
- Association Fee
- $45
- Association Fee Frequency
- Quarterly
- Basement Description
- Finished
- Construction Type
- Frame, Vinyl Siding
- Cooling System
- Central Air
- Elementary School
- Millersville Elementary
- Floor Types
- Luxury Vinyl
- Garage Capacity
- 2
- Garage Description
- Attached
- Heating System
- Central
- High School
- White House High School
- Interior Other
- Ceiling Fan(s), High Ceilings, Walk-In Closet(s)
- Junior High School
- White House Middle School
- Living Area
- 2,176
- Lot Dimensions
- 38.94 X 93.96 IRR
- Number Of Fireplaces
- 1
- Number Of Stories
- 2
- Patio Deck
- Deck
- Sewer System
- Public Sewer
- Style
- Traditional
- Subdivision
- North Pointe Phase I
- Subtype
- Single Family Residence
- Tax Amount
- $2,637
- Water Source
- Public
- Year Built
- 1993
- Style
- Traditional
- Type
- Single Family Residential
Mortgage Calculator
Listing courtesy of Entera Realty, LLC. Selling Office: Benchmark Realty, LLC.

Information Is Believed To Be Accurate But Not Guaranteed. Some or all listings may or may not be listed by the office/agent presenting these featured properties. Copyright 2026 MTRMLS, Inc. RealTracs Solutions.