1019 Fallow Rd, Mount Juliet, TN 37122
- $759,000
- 4
- BD
- 4
- BA
- 2,753
- SqFt




- List Price
- $759,000
- Status
- UNDER CONTRACT - NOT SHOWING
- MLS#
- 3243497
- Days on Market
- 27
- Bedrooms
- 4
- Bathrooms
- 4
- Full Bathrooms
- 3
- Half Bathrooms
- 1
- Living Area
- 2,753
- Lot Size
- 9,147
- Acres
- 0.21
- County
- Wilson County
Property Description
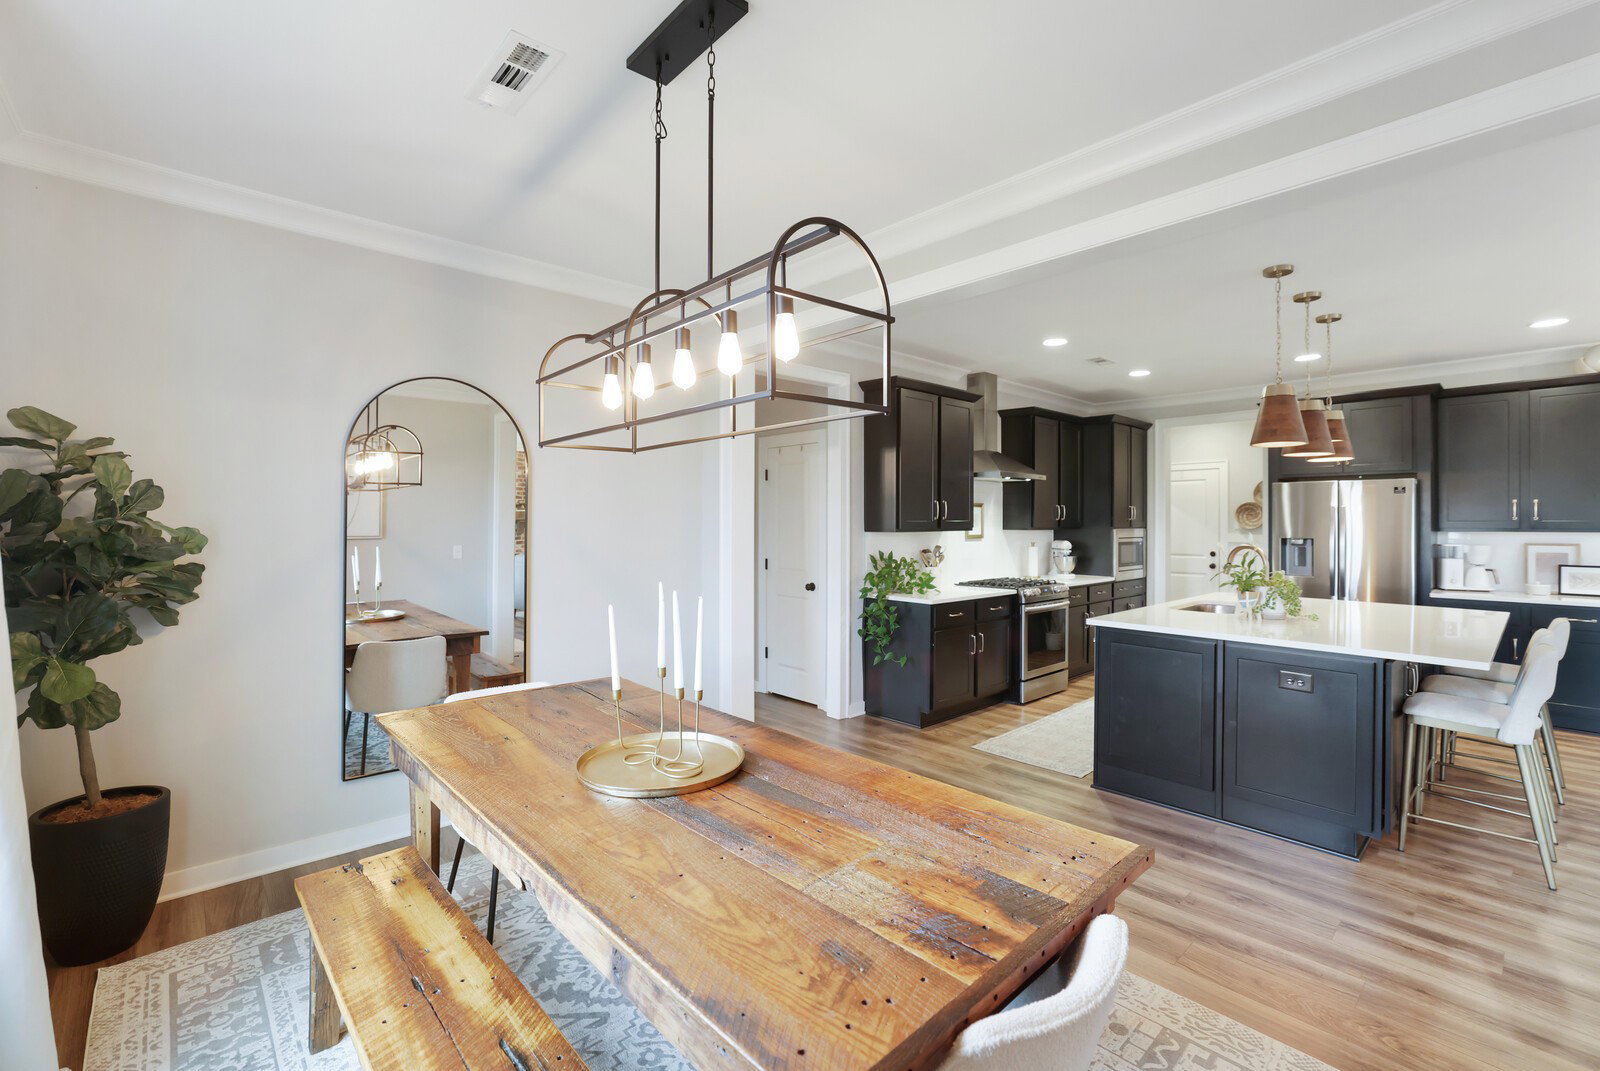
Welcome to 1019 Fallow Rd Mt Juliet TN, a beautifully designed home in the highly sought-after Jackson Hills community of Mt. Juliet. Built in 2020 and situated on a premium lot, this spacious 4-bedroom, 3.5-bath home offers the perfect combination of modern comfort, functionality, and lifestyle. Designed for everyday living and entertaining, the open-concept floorplan features a desirable main-level bedroom, generous living spaces, and seamless flow throughout. Step outside and experience one of this home's standout features, an extended patio complete with a custom built-in grill and firepit, creating the perfect setting for relaxing evenings, game days, or entertaining family and friends. The large, flat backyard offers plenty of room to enjoy while connecting directly to the community walking trail, giving you added space, convenience, and an open feel rarely found. An extended driveway adds additional parking and functionality. Located just minutes from top-rated schools, Providence shopping, restaurants, and I-40 access, this home combines convenience with neighborhood charm. Residents of Jackson Hills enjoy resort-style HOA amenities including walking trails, community spaces, custom Gym, pools, and more, creating a true sense of community and lifestyle. Why wait on new construction when you can move right into an established home with upgrades, outdoor living, and one of the community’s more desirable lots? Welcome home.
/u.realgeeks.media/beliterealestate/B_Elite_Real_Estate_Services_Logo.png)
Additional Information
- Amenities Other
- Entrance Foyer, Open Floorplan, Kitchen Island
- Association Fee
- $100
- Association Fee Frequency
- Monthly
- Basement Description
- None
- Bedrooms Main
- 1
- Community Amenities
- Clubhouse, Dog Park, Fitness Center, Park
- Construction Type
- Fiber Cement, Brick
- Cooling System
- Central Air, Electric
- Elementary School
- Stoner Creek Elementary
- Floor Types
- Carpet, Tile, Vinyl
- Garage Capacity
- 2
- Garage Description
- Garage Door Opener, Attached
- Green Features
- Thermostat
- Heating System
- Electric, Natural Gas
- High School
- Mt. Juliet High School
- Interior Other
- Entrance Foyer, Open Floorplan, Kitchen Island
- Junior High School
- West Wilson Middle School
- Living Area
- 2,753
- Lot Description
- Level
- Number Of Fireplaces
- 1
- Number Of Stories
- 2
- Patio Deck
- Patio, Covered
- Roofing Material
- Asphalt
- Sewer System
- Public Sewer
- Subdivision
- Jackson Hills Ph6 Sec6b
- Subtype
- Single Family Residence
- Tax Amount
- $2,724
- Water Source
- Public
- Year Built
- 2020
- Type
- Single Family Residential
Mortgage Calculator
Listing courtesy of The Ashton Real Estate Group of RE/MAX Advantage.

Information Is Believed To Be Accurate But Not Guaranteed. Some or all listings may or may not be listed by the office/agent presenting these featured properties. Copyright 2026 MTRMLS, Inc. RealTracs Solutions.