917 Watercourse Court, Nashville, TN 37214
- $639,830
- 4
- BD
- 4
- BA
- 2,922
- SqFt




- List Price
- $639,830
- Status
- UNDER CONTRACT - SHOWING
- MLS#
- 3243370
- Days on Market
- 106
- Bedrooms
- 4
- Bathrooms
- 4
- Full Bathrooms
- 3
- Half Bathrooms
- 1
- Living Area
- 2,922
- County
- Davidson County
Property Description
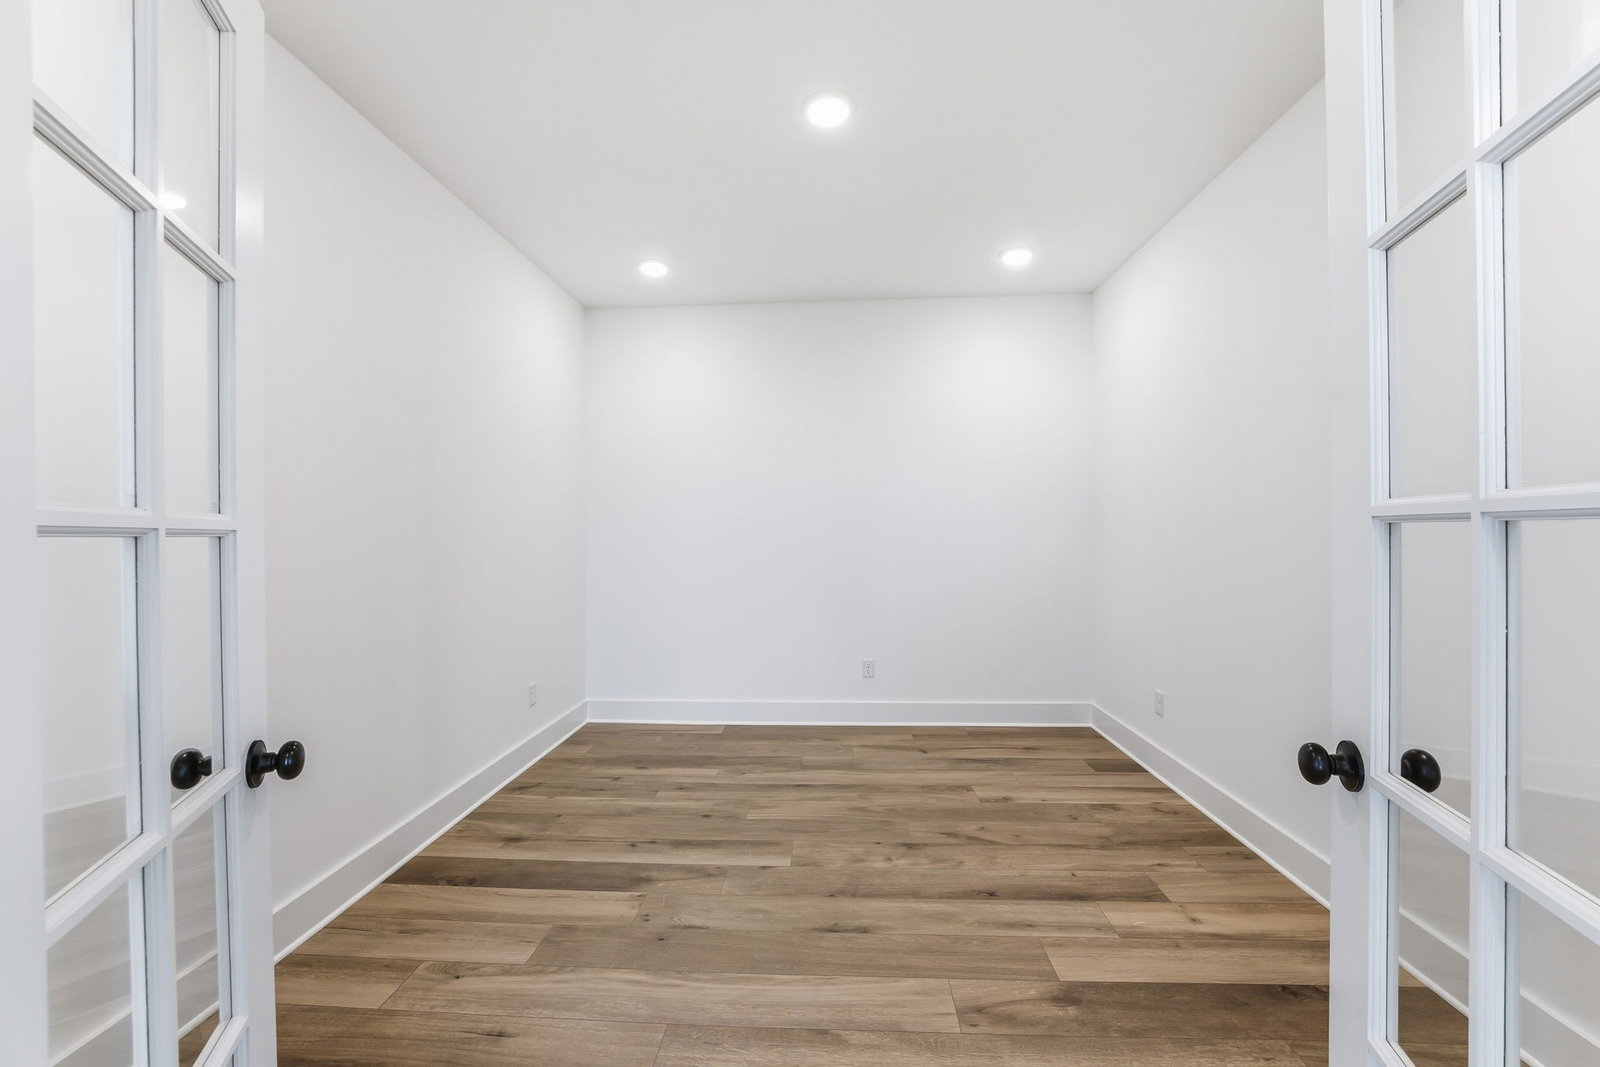
The elegant Guildford Plan in Nashville is a beautifully designed home that combines modern sophistication with functional comfort. Located within the vibrant Donelson district of Nashville, this plan offers a seamless blend of stylish interiors and practical living spaces. The open-concept layout features an inviting eat-in kitchen with high-end appliances and ample cabinetry, making it ideal for both entertaining and everyday routines. The spacious bedrooms provide a peaceful retreat, enhanced by tasteful finishes and thoughtful details throughout. The Pennington Mills neighborhood is close to city amenities, outdoor recreation, and cultural hotspots, this home represents an excellent opportunity to enjoy Nashville’s lively lifestyle. Come see these remarkable homes today and experience firsthand the quality and charm of the Guildford Plan! We love our Realtor Partners!
/u.realgeeks.media/beliterealestate/B_Elite_Real_Estate_Services_Logo.png)
Additional Information
- Amenities Other
- Air Filter, Ceiling Fan(s), Open Floorplan, Pantry, Smart Thermostat, Walk-In Closet(s), High Speed Internet
- Association Fee
- $80
- Association Fee Frequency
- Monthly
- Basement Description
- None
- Construction Type
- Fiber Cement, Brick
- Cooling System
- Central Air
- Elementary School
- Pennington Elementary
- Floor Types
- Carpet, Laminate, Tile
- Garage Capacity
- 2
- Garage Description
- Garage Faces Front
- Heating System
- Central
- High School
- McGavock Comp High School
- Interior Other
- Air Filter, Ceiling Fan(s), Open Floorplan, Pantry, Smart Thermostat, Walk-In Closet(s), High Speed Internet
- Junior High School
- Two Rivers Middle
- Laundry
- Electric Dryer Hookup
- Living Area
- 2,922
- Lot Description
- Level
- Lot Number
- 25
- New Construction
- Yes
- Number Of Fireplaces
- 1
- Number Of Stories
- 2
- Patio Deck
- Patio, Covered, Porch
- Sewer System
- Public Sewer
- Subdivision
- Pennington Mills
- Subtype
- Single Family Residence
- Tax Amount
- $3,000
- Water Source
- Public
- Year Built
- 2025
- Type
- Single Family Residential
Mortgage Calculator
Listing courtesy of M/I HOMES OF NASHVILLE LLC.

Information Is Believed To Be Accurate But Not Guaranteed. Some or all listings may or may not be listed by the office/agent presenting these featured properties. Copyright 2026 MTRMLS, Inc. RealTracs Solutions.