262 Thorpe Dr, Spring Hill, TN 37174
- $495,000
- 4
- BD
- 3
- BA
- 2,324
- SqFt




- List Price
- $495,000
- Status
- UNDER CONTRACT - SHOWING
- MLS#
- 3230744
- Days on Market
- 69
- Bedrooms
- 4
- Bathrooms
- 3
- Full Bathrooms
- 3
- Living Area
- 2,324
- Lot Size
- 7,840
- Acres
- 0.18
- County
- Maury County
Property Description
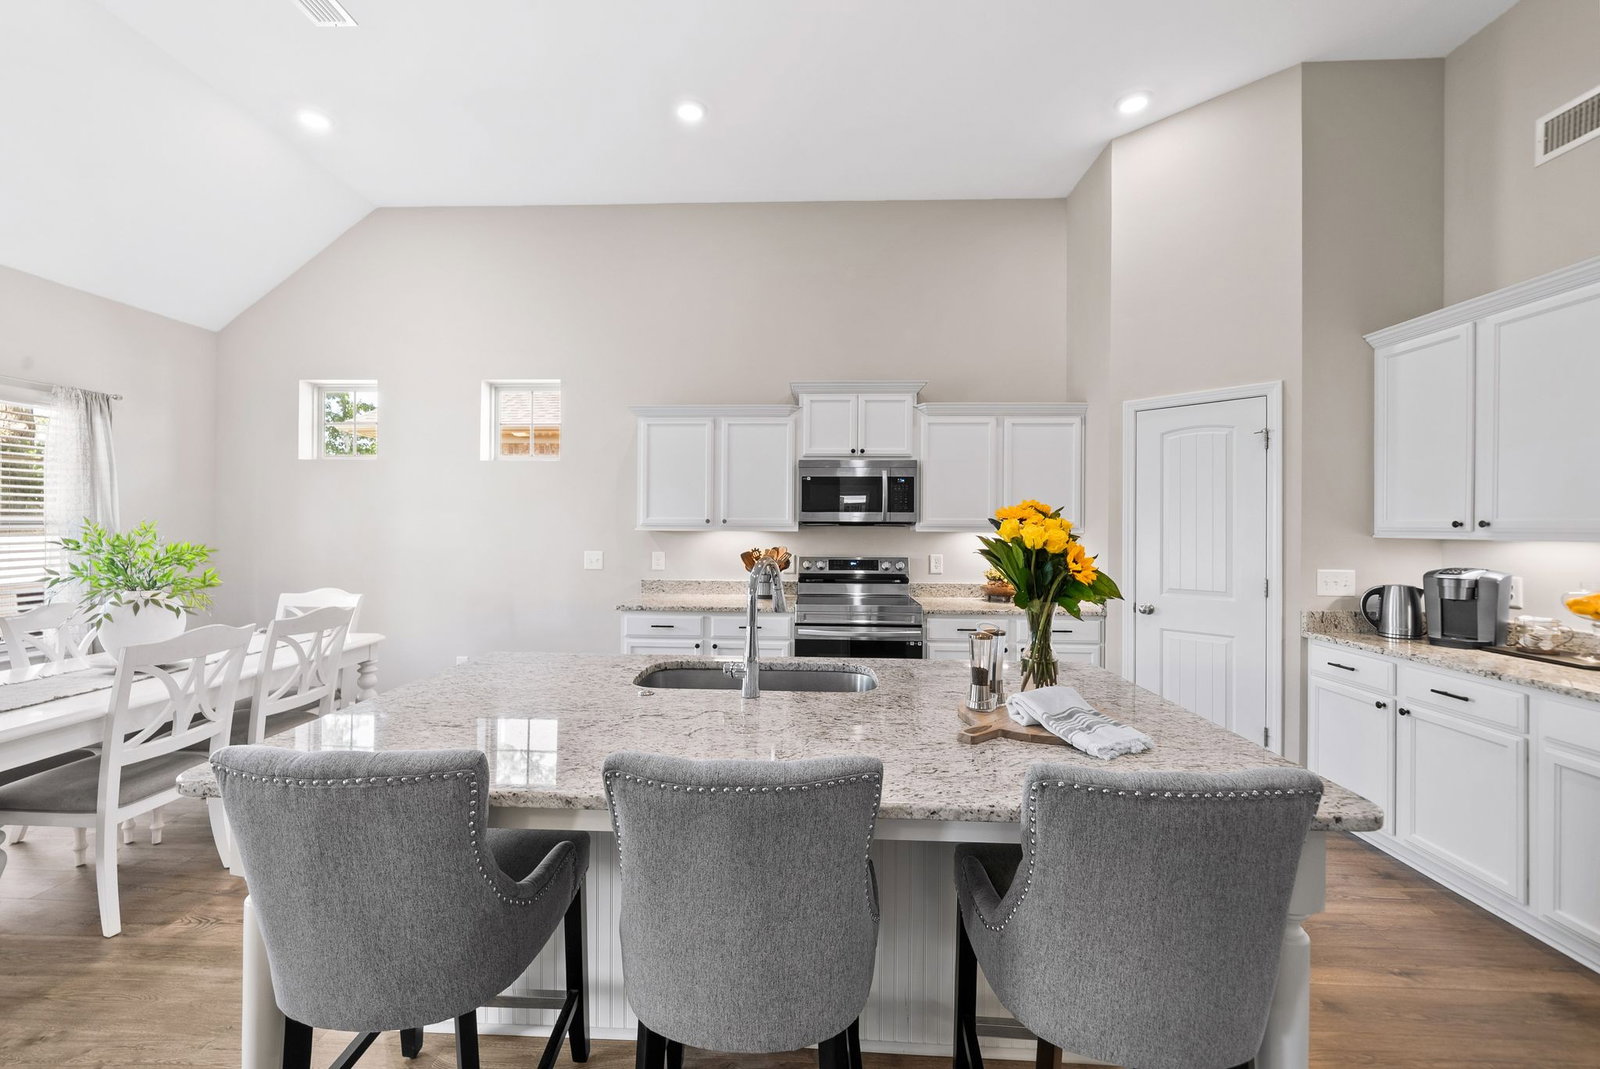
💥SUMMER SPECIAL: Get up to 1% Lender Credit for Rate Buydown/Closing Costs (with Preferred Lender) 💥 WHY WAIT ON NEW CONSTRUCTION delays or pay out-of-pocket for hidden finishes? Skip the post-closing expenses with this pristine, move-in-ready home, offering over $31,000 in turn-key upgrades - including a fully installed fence, custom blinds, upgrades galore, and ALL appliances included (plus the washer and dryer!). Receive 1% of the loan amount to use toward closing costs or rate buydown when using preferred lender. BUILT FOR EASY LIVING and effortless entertaining, this 4-bedroom, 3-bath Spring Hill home delivers incredible flexibility across 2,324 square feet. The main level welcomes you with high ceilings and a seamless, open-concept flow connecting the central living area to a beautifully updated kitchen, complete with granite countertops and modern hardware. Uniquely functional, the main floor hosts two secondary bedrooms alongside a private primary suite featuring upgraded handheld showerheads. Attention to detail is evident throughout, reflecting exceptional care and a truly move-in-ready condition. Upstairs, you’ll find a massive bonus room, perfect for a home office, media space, or guest retreat, plus a fourth bedroom and full bath. Outside, the fully fenced backyard features both a covered patio and an extended uncovered patio space, offering plenty of room for grilling, gardening, or play. THE PERKS: Located in the desirable Brandon Woods neighborhood, residents enjoy a community pool and clubhouse, right across the street from Fischer Park’s sports fields, splash pad, and walking trails.
/u.realgeeks.media/beliterealestate/B_Elite_Real_Estate_Services_Logo.png)
Additional Information
- Amenities Other
- Ceiling Fan(s), Extra Closets, High Ceilings, Open Floorplan, Pantry, Walk-In Closet(s)
- Association Fee
- $50
- Association Fee Frequency
- Monthly
- Basement Description
- None
- Bedrooms Main
- 3
- Community Amenities
- Playground, Pool, Sidewalks
- Construction Type
- Brick
- Cooling System
- Ceiling Fan(s), Central Air
- Elementary School
- Marvin Wright Elementary School
- Fence Type
- Back Yard
- Floor Types
- Carpet, Laminate, Tile
- Garage Capacity
- 2
- Garage Description
- Garage Door Opener, Attached, Asphalt, Concrete, Driveway, On Street
- Heating System
- Central
- High School
- Spring Hill High School
- Interior Other
- Ceiling Fan(s), Extra Closets, High Ceilings, Open Floorplan, Pantry, Walk-In Closet(s)
- Junior High School
- Battle Creek Middle School
- Laundry
- Electric Dryer Hookup, Washer Hookup
- Living Area
- 2,324
- Lot Dimensions
- 55 X 137.73 IRR
- Number Of Stories
- 2
- Patio Deck
- Patio, Covered
- Roofing Material
- Shingle
- Sewer System
- Public Sewer
- Subdivision
- Brandon Woods Phase 5
- Subtype
- Single Family Residence
- Tax Amount
- $3,020
- Water Source
- Public
- Year Built
- 2023
- Type
- Single Family Residential
Mortgage Calculator
Listing courtesy of Keller Williams Realty.

Information Is Believed To Be Accurate But Not Guaranteed. Some or all listings may or may not be listed by the office/agent presenting these featured properties. Copyright 2026 MTRMLS, Inc. RealTracs Solutions.