7428 Leelee Dr, Franklin, TN 37064
- $1,370,000
- 5
- BD
- 6
- BA
- 3,686
- SqFt




- List Price
- $1,370,000
- Status
- UNDER CONTRACT - SHOWING
- MLS#
- 3229782
- Days on Market
- 70
- Bedrooms
- 5
- Bathrooms
- 6
- Full Bathrooms
- 5
- Half Bathrooms
- 1
- Living Area
- 3,686
- Lot Size
- 11,761
- Acres
- 0.27
- County
- Williamson County
Property Description
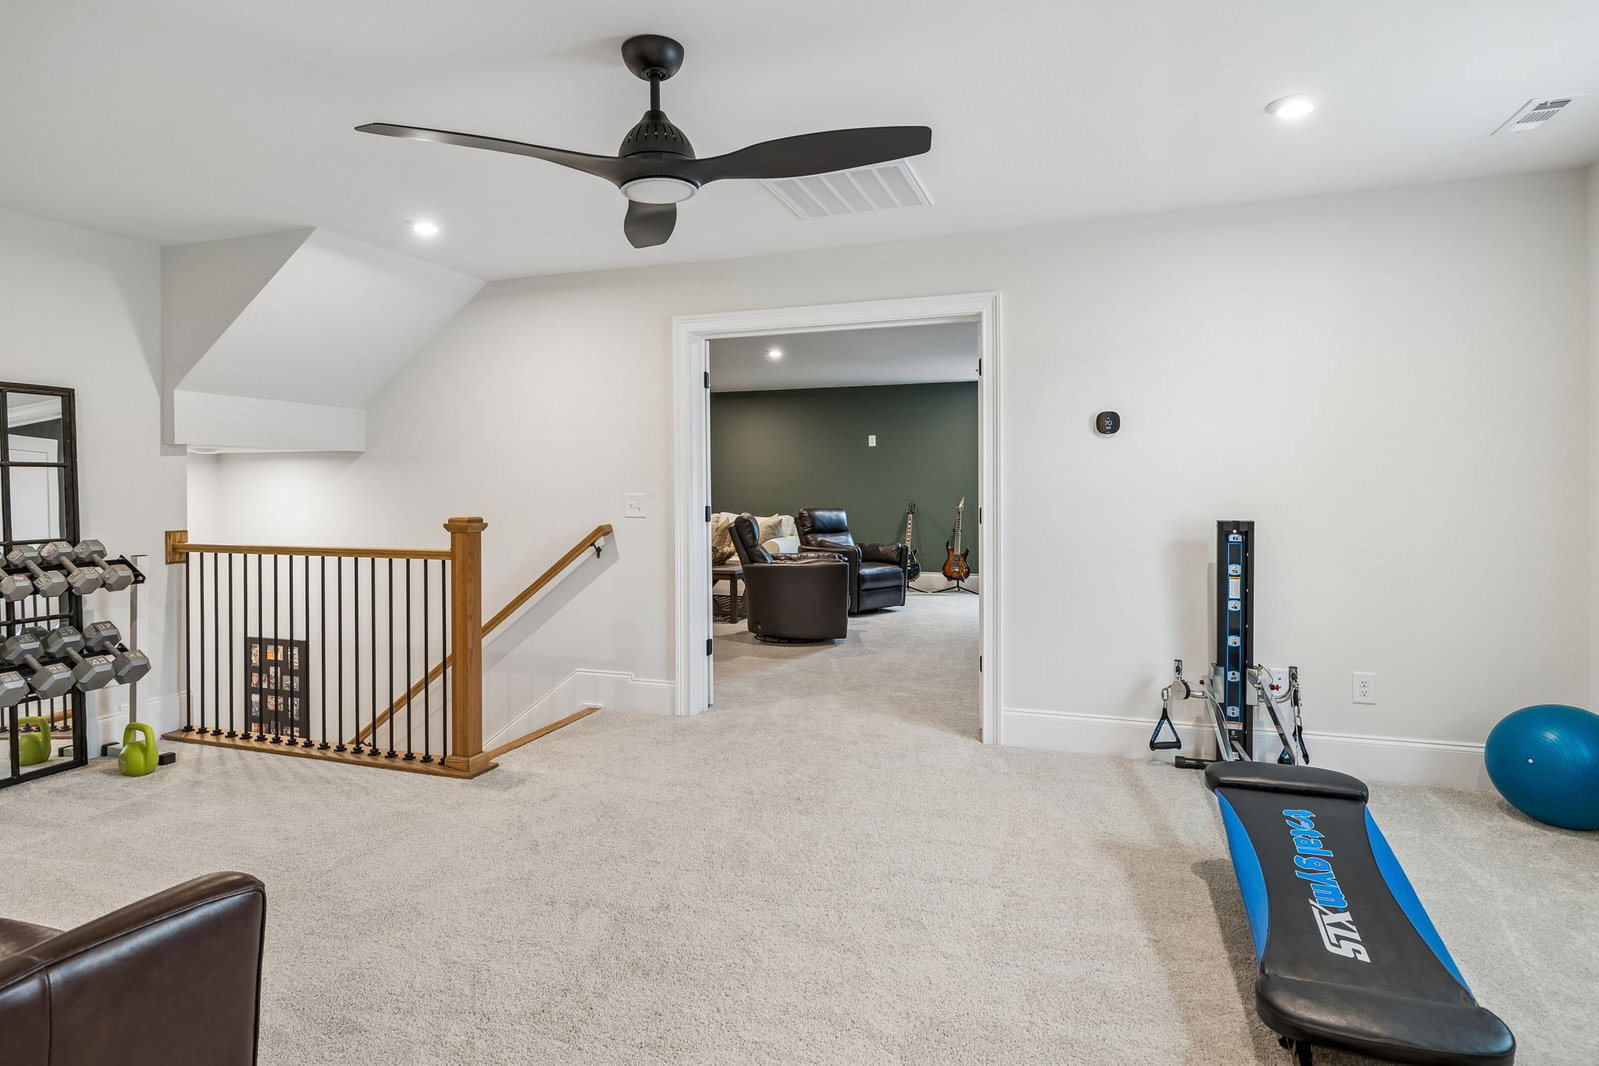
Welcome to this stunning Drees Marshall floor plan in one of Franklin’s Starnes Creek Community. From the moment you step through the impressive iron double front doors, you'll be captivated by the warmth, elegance, and attention to detail found throughout this beautifully upgraded home. With 5 bedrooms, 5 full baths, and half bath, a dedicated home office, and exceptional living spaces on all three levels, this residence truly feels like a professionally designed model home. The heart of the home is the chef’s kitchen, featuring cabinetry extending to the ceiling, abundant storage, and an open-concept design that flows seamlessly into the main living areas. Gorgeous hardwood floors span much of the home, adding warmth and sophistication throughout. Expansive sliding glass doors open to a screened porch complete with a cozy fireplace, creating the perfect indoor-outdoor living experience for relaxing or entertaining year-round. Designed with flexibility in mind, the home offers a spacious loft, plus an oversized bonus room, and a private third-floor suite featuring the fifth bedroom and full bath—ideal for guests, multigenerational living, or a private retreat. Every bedroom includes its own full bath, providing comfort and privacy for family and visitors alike. One of the standout features is the extended three-car garage, offering not only space for three vehicles but also an additional area perfect for a golf cart, workshop, fitness space, or extensive storage. Additional upgrades include irrigation, designer finishes throughout, and countless thoughtful details that make everyday living effortless. Meticulously maintained and feeling brand new, this exceptional Franklin home combines luxury, functionality, and timeless style in a way that is both inviting and unforgettable. This is the one you've been waiting for.
/u.realgeeks.media/beliterealestate/B_Elite_Real_Estate_Services_Logo.png)
Additional Information
- Amenities Other
- Open Floorplan, Walk-In Closet(s), High Speed Internet
- Association Fee
- $125
- Association Fee Frequency
- Monthly
- Basement Description
- None
- Bedrooms Main
- 2
- Construction Type
- Fiber Cement, Brick
- Cooling System
- Central Air, Electric
- Elementary School
- Arrington Elementary School
- Floor Types
- Carpet, Wood, Tile
- Garage Capacity
- 3
- Garage Description
- Garage Faces Side
- Heating System
- Central, Furnace, Natural Gas
- High School
- Fred J Page High School
- Interior Other
- Open Floorplan, Walk-In Closet(s), High Speed Internet
- Junior High School
- Fred J Page Middle School
- Laundry
- Electric Dryer Hookup, Washer Hookup
- Living Area
- 3,686
- Lot Dimensions
- 83 X 150
- Number Of Fireplaces
- 2
- Number Of Stories
- 3
- Patio Deck
- Patio, Covered, Screened
- Roofing Material
- Shingle
- Sewer System
- STEP System
- Style
- Traditional
- Subdivision
- Starnes Creek Sec3
- Subtype
- Single Family Residence
- Tax Amount
- $2,115
- Water Source
- Public
- Year Built
- 2025
- Style
- Traditional
- Type
- Single Family Residential
Mortgage Calculator
Listing courtesy of Compass RE.

Information Is Believed To Be Accurate But Not Guaranteed. Some or all listings may or may not be listed by the office/agent presenting these featured properties. Copyright 2026 MTRMLS, Inc. RealTracs Solutions.