216 Roberta Dr, Hendersonville, TN 37075
- $550,000
- 3
- BD
- 3
- BA
- 3,136
- SqFt



- Sold Price
- $550,000
- List Price
- $550,000
- Status
- CLOSED
- MLS#
- 3226230
- Days on Market
- 75
- Closing Date
- Aug 31, 2026
- Bedrooms
- 3
- Bathrooms
- 3
- Full Bathrooms
- 2
- Half Bathrooms
- 1
- Living Area
- 3,136
- Lot Size
- 17,424
- Acres
- 0.40
- County
- Sumner County
Property Description
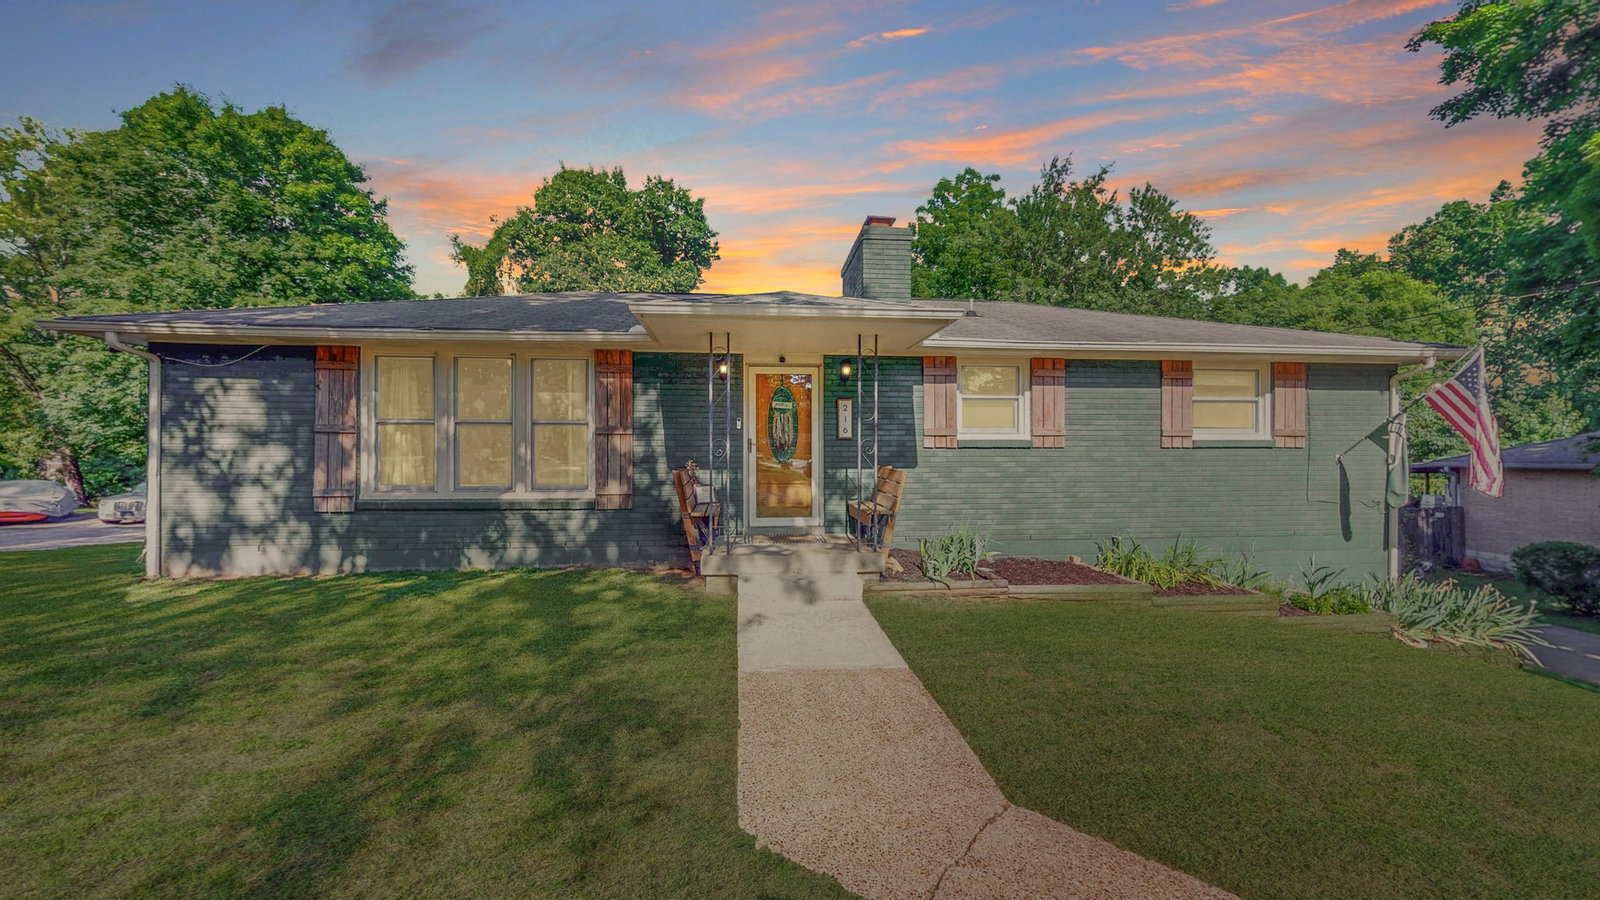
Welcome to your personal entertainer’s dream, perfectly tucked deep on the peninsula with multiple boat docks just moments away. This inviting home greets you with rich hardwood floors that flow throughout and a beautifully updated kitchen designed for effortless entertaining and family meals. The bright 3-season sunroom extends your living space, offering a peaceful spot to enjoy the outdoors year-round. Downstairs, the expansive finished basement opens up as the ultimate gathering space—complete with a stylish bar—perfect for game nights, celebrations, and unforgettable memories. Step outside to your private backyard retreat, where a dramatic two-story deck overlooks the sparkling pool and serene, tree-lined yard. Tucked behind the home is a versatile 400 sq ft detached unit currently set up as a salon with a half bath. It’s ready to be easily converted into a guest suite, home office, studio, or even a rental income opportunity — giving you flexible space that grows with your needs. From morning coffee in the sunroom to sunset gatherings by the pool, this home delivers the perfect blend of comfortable living and effortless outdoor enjoyment. Don’t miss your chance to own this Hendersonville gem!
/u.realgeeks.media/beliterealestate/B_Elite_Real_Estate_Services_Logo.png)
Additional Information
- Basement Description
- Finished, Full
- Bedrooms Main
- 3
- Construction Type
- Brick
- Cooling System
- Central Air, Wall/Window Unit(s)
- Elementary School
- Walton Ferry Elementary
- Fence Type
- Chain Link
- Floor Types
- Wood
- Garage Capacity
- 2
- Garage Description
- Attached
- Heating System
- Central
- High School
- Hendersonville High School
- Junior High School
- V G Hawkins Middle School
- Living Area
- 3,136
- Lot Dimensions
- 90 X 200
- Number Of Fireplaces
- 2
- Number Of Stories
- 1
- Patio Deck
- Porch, Covered, Deck
- Pool Description
- Above Ground
- Sewer System
- Public Sewer
- Subdivision
- Delray Park Estates
- Subtype
- Single Family Residence
- Tax Amount
- $2,170
- Water Source
- Public
- Year Built
- 1968
- Type
- Single Family Residential
Mortgage Calculator
Listing courtesy of The Frame Group, LLC. Selling Office: The Ashton Real Estate Group of RE/MAX Advantage.

Information Is Believed To Be Accurate But Not Guaranteed. Some or all listings may or may not be listed by the office/agent presenting these featured properties. Copyright 2026 MTRMLS, Inc. RealTracs Solutions.