3825 Roscommon Way, Clarksville, TN 37040
- $300,000
- 3
- BD
- 2
- BA
- 1,759
- SqFt






- List Price
- $300,000
- Status
- UNDER CONTRACT - NOT SHOWING
- MLS#
- 3220538
- Price Change
- ▼ $5,000 1782516560
- Days on Market
- 52
- Bedrooms
- 3
- Bathrooms
- 2
- Full Bathrooms
- 2
- Living Area
- 1,759
- Lot Size
- 12,196
- Acres
- 0.28
- County
- Montgomery County
Property Description
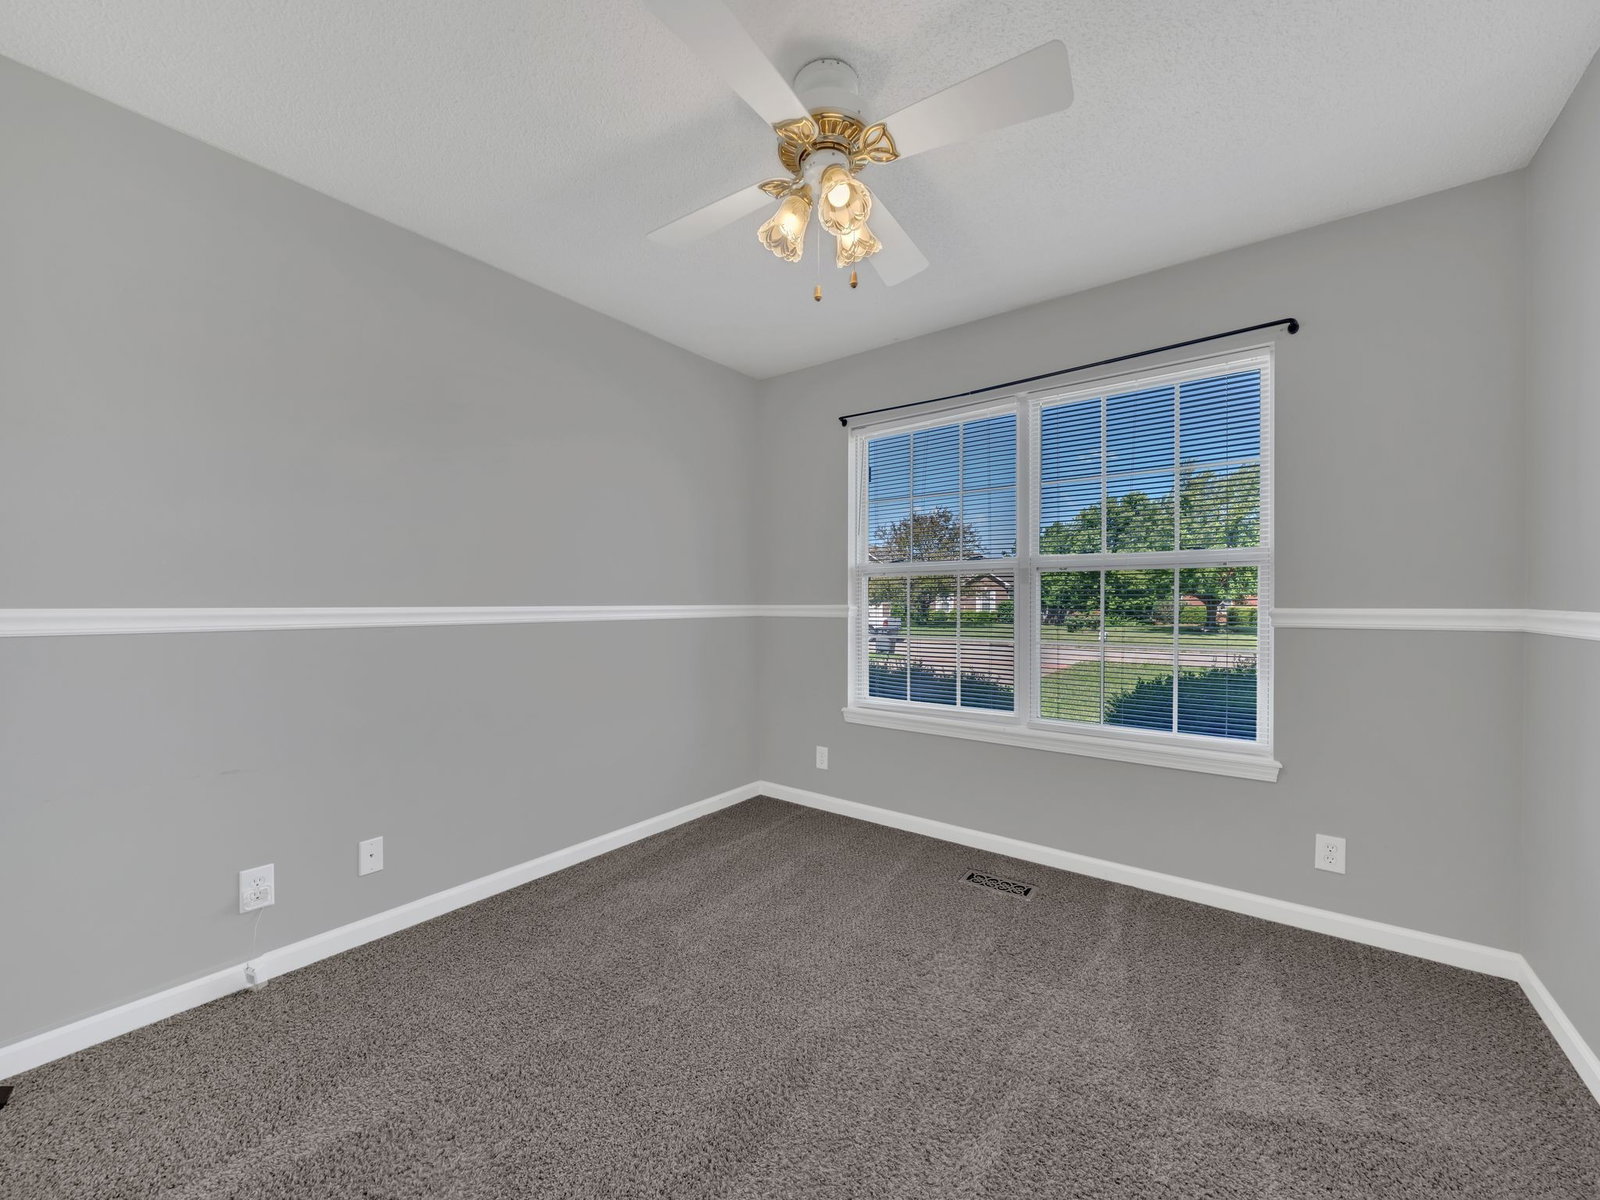
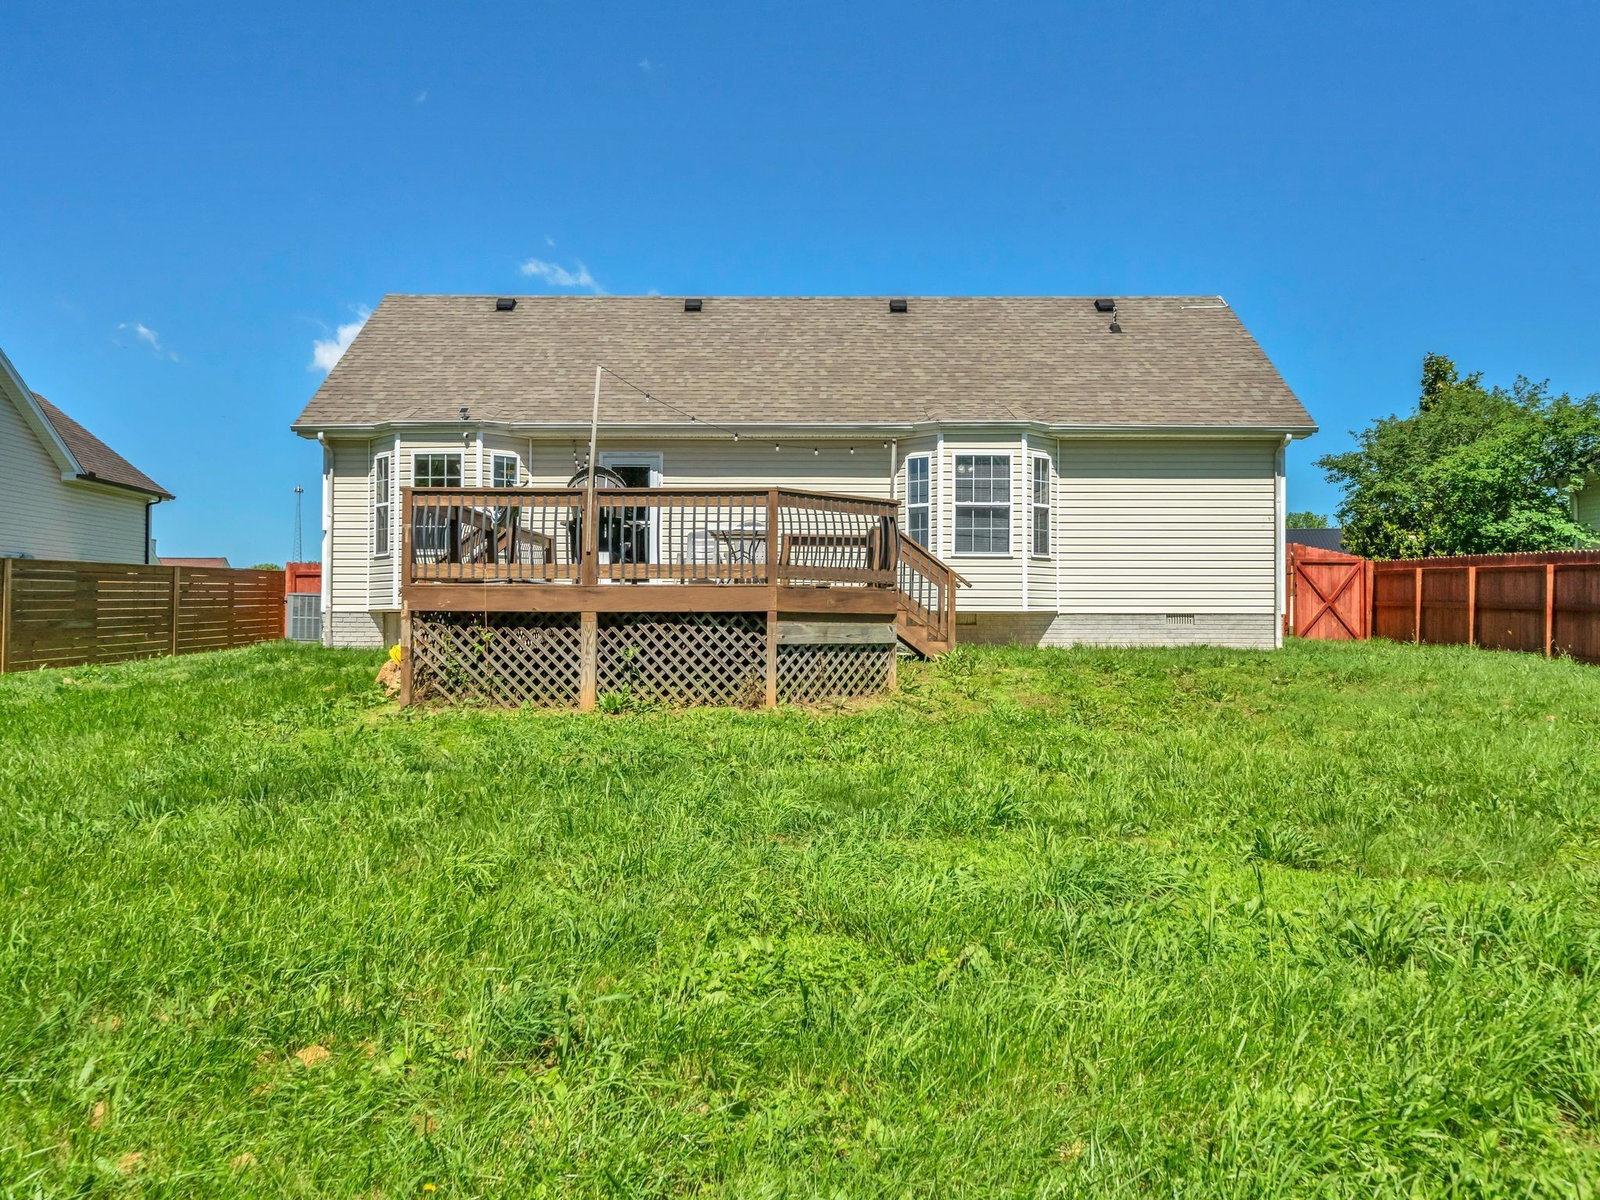
Welcome to 3825 Roscommon Way in Clarksville! Seller is offering a paint allowance! This charming 3-bedroom, 2-bathroom home offers a modern open-concept layout perfect for comfortable living and entertaining. The spacious kitchen features stainless steel appliances, ample cabinet space, and flows seamlessly into the main living area. The owner’s suite offers a relaxing retreat with a walk-in closet, separate shower, and soaking tub for added luxury. A versatile bonus room provides the perfect space for a home office, playroom, media room, or additional recreational area. Step outside to enjoy the large deck — ideal for entertaining guests, grilling, or simply relaxing outdoors. The 2-car garage provides plenty of parking and storage space. Conveniently located near I-24, Fort Campbell, shopping, dining, and entertainment, this home combines comfort, style, and convenience. Don’t miss your chance to make this beautiful property your next home!
/u.realgeeks.media/beliterealestate/B_Elite_Real_Estate_Services_Logo.png)
Additional Information
- Amenities Other
- Air Filter, Ceiling Fan(s), High Ceilings, Pantry, Walk-In Closet(s)
- Basement Description
- None
- Bedrooms Main
- 3
- Construction Type
- Brick, Vinyl Siding
- Cooling System
- Central Air, Electric
- Elementary School
- Northeast Elementary
- Fence Type
- Privacy
- Floor Types
- Carpet, Tile, Vinyl
- Garage Capacity
- 2
- Garage Description
- Garage Door Opener, Garage Faces Front
- Heating System
- Central, Heat Pump
- High School
- Kenwood High School
- Interior Other
- Air Filter, Ceiling Fan(s), High Ceilings, Pantry, Walk-In Closet(s)
- Junior High School
- Kirkwood Middle
- Laundry
- Electric Dryer Hookup, Washer Hookup
- Living Area
- 1,759
- Lot Description
- Level
- Number Of Fireplaces
- 1
- Number Of Stories
- 2
- Patio Deck
- Deck
- Roofing Material
- Shingle
- Sewer System
- Public Sewer
- Style
- Ranch
- Subdivision
- Avalon
- Subtype
- Single Family Residence
- Tax Amount
- $1,899
- Water Source
- Public
- Year Built
- 2001
- Style
- Ranch
- Type
- Single Family Residential
Mortgage Calculator
Listing courtesy of Taylor & Associates Realty, LLC.

Information Is Believed To Be Accurate But Not Guaranteed. Some or all listings may or may not be listed by the office/agent presenting these featured properties. Copyright 2026 MTRMLS, Inc. RealTracs Solutions.