1906 Accord Drive, Spring Hill, TN 37174
- $1,104,990
- 5
- BD
- 4
- BA
- 4,531
- SqFt




- List Price
- $1,104,990
- Status
- UNDER CONTRACT - NOT SHOWING
- MLS#
- 3220021
- Days on Market
- 0
- Bedrooms
- 5
- Bathrooms
- 4
- Full Bathrooms
- 4
- Living Area
- 4,531
- County
- Williamson County
Property Description
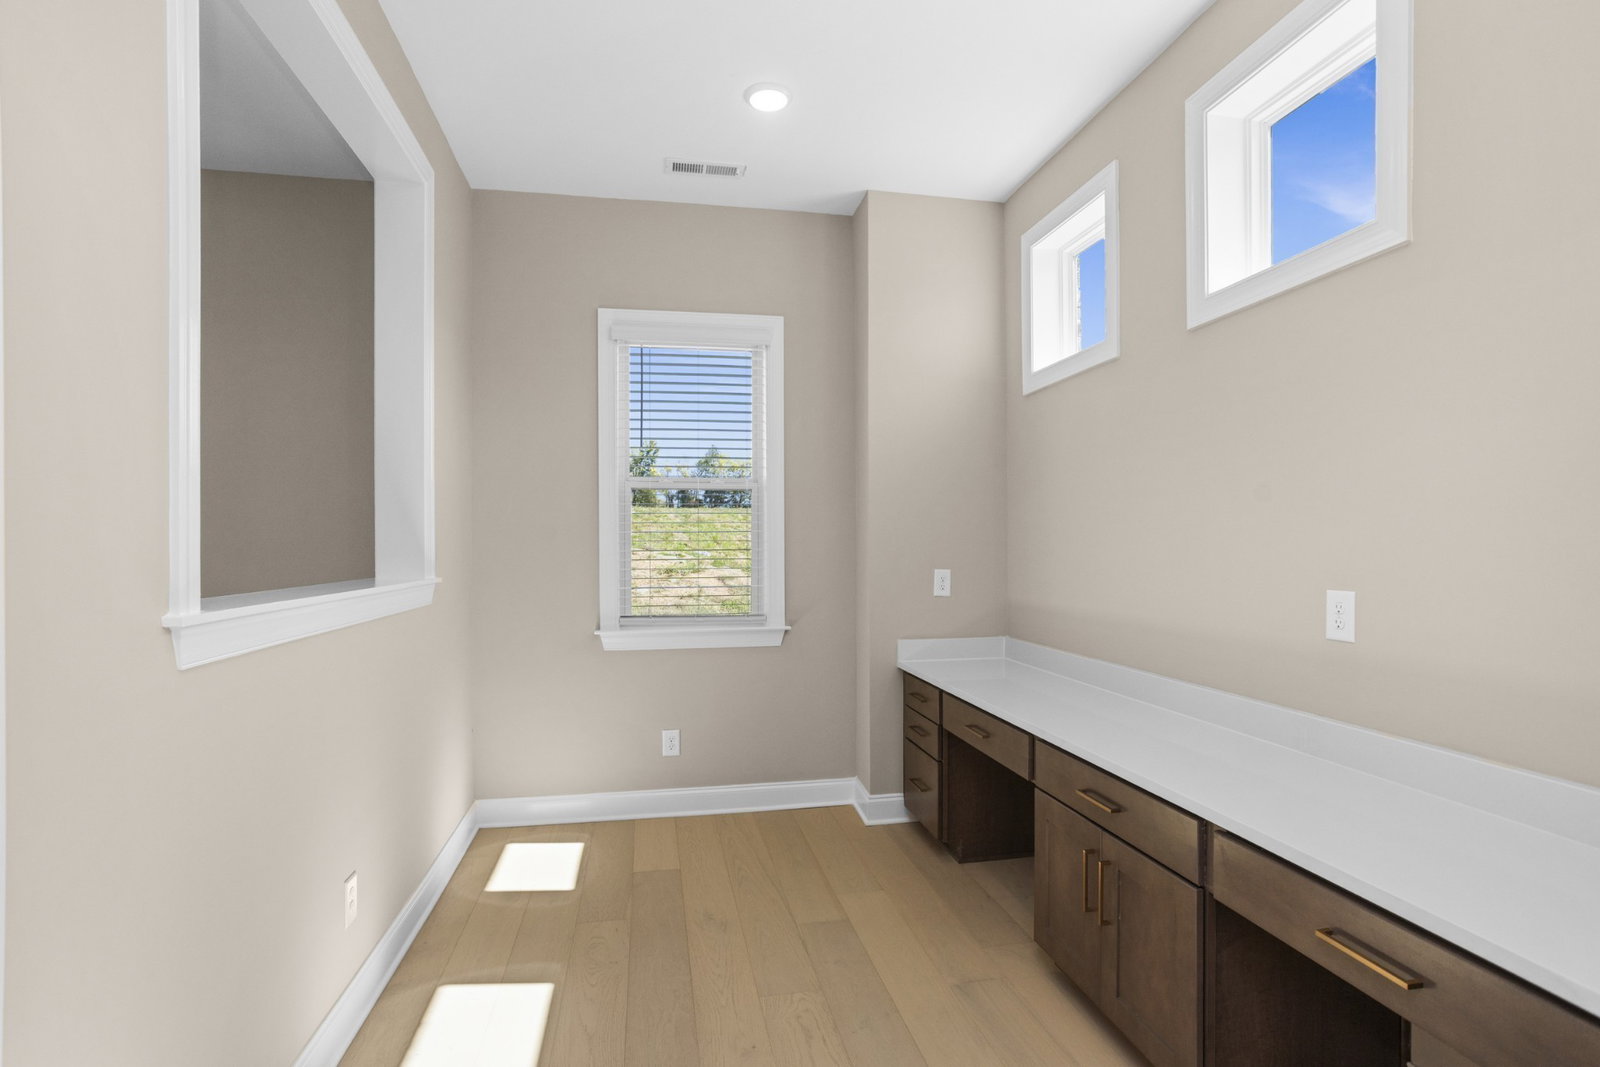
A New Opportunity — Homesite 331 in August Park NOW OFFERING 4% SELLER CONCESSIONS! Build‑to‑Own Luxury on a Quiet, Private tree lined lot with no neighbors on the left side. Homesite 333 in August Park introduces the Harmon floorplan — a beautifully designed 5‑bedroom, 4‑bath home with a 3‑car garage — paired with the rare opportunity to personalize your finishes from the ground up. Select your exterior elevation, preferred paint colors, cabinet styles, tile, flooring, light fixtures and more to create a home that reflects your vision and lifestyle. Thoughtfully planned for an eight‑month build, this residence offers the perfect timeline for those seeking a fresh start in a home crafted uniquely for them. Set on a quiet, private lot within one of the area’s most desirable communities, the setting provides a peaceful retreat with access to a clubhouse and pool for year‑round enjoyment. A grand two‑story entry welcomes you inside, opening to an airy layout with tray and beamed ceilings that elevate both everyday living and special occasions. The gourmet kitchen features a large island and walk‑in pantry, flowing seamlessly into a cozy breakfast nook and covered patio for effortless indoor‑outdoor living. A main‑level guest suite offers comfort and privacy for visitors, while the upstairs primary suite becomes your personal sanctuary with a sitting area, spa‑inspired bath, and expansive walk‑in closet. Three additional bedrooms and two full baths provide flexibility for family, guests, or a dedicated home office. Located in vibrant August Park — close to top‑rated schools, shopping, and community amenities — this build‑to‑own opportunity blends luxury, comfort, and personalization. It’s a chance to create a home that feels distinctly yours in a community designed for connection, ease, and everyday enjoyment. PICTURES ARE OF PREVIOUS SPEC HOME. Price is base price only and does not include personalization or lot premium.
/u.realgeeks.media/beliterealestate/B_Elite_Real_Estate_Services_Logo.png)
Additional Information
- Amenities Other
- Bookcases, Built-in Features, Entrance Foyer, Extra Closets, High Ceilings, Open Floorplan, Pantry, Smart Camera(s)/Recording, Smart Thermostat, Walk-In Closet(s), High Speed Internet, Kitchen Island
- Association Fee
- $250
- Association Fee Frequency
- Quarterly
- Basement Description
- None
- Bedrooms Main
- 1
- Community Amenities
- Pool, Sidewalks, Underground Utilities
- Construction Type
- Hardboard Siding, Brick
- Cooling System
- Central Air
- Elementary School
- Allendale Elementary School
- Exterior Features
- Smart Irrigation, Smart Lock(s)
- Floor Types
- Carpet, Wood, Tile
- Garage Capacity
- 3
- Garage Description
- Garage Door Opener, Garage Faces Front, Concrete, Driveway
- Green Features
- Water Heater, Windows, Low Flow Plumbing Fixtures, Low VOC Paints, Thermostat
- Heating System
- Central
- High School
- Summit High School
- Interior Other
- Bookcases, Built-in Features, Entrance Foyer, Extra Closets, High Ceilings, Open Floorplan, Pantry, Smart Camera(s)/Recording, Smart Thermostat, Walk-In Closet(s), High Speed Internet, Kitchen Island
- Junior High School
- Spring Station Middle School
- Laundry
- Electric Dryer Hookup, Washer Hookup
- Living Area
- 4,531
- Lot Description
- Level
- New Construction
- Yes
- Number Of Fireplaces
- 1
- Number Of Stories
- 2
- Roofing Material
- Asphalt
- Sewer System
- Public Sewer
- Subdivision
- August Park
- Subtype
- Single Family Residence
- Tax Amount
- $5,842
- Water Source
- Public
- Year Built
- 2025
- Type
- Single Family Residential
Mortgage Calculator
Listing courtesy of Richmond American Homes of Tennessee Inc.

Information Is Believed To Be Accurate But Not Guaranteed. Some or all listings may or may not be listed by the office/agent presenting these featured properties. Copyright 2026 MTRMLS, Inc. RealTracs Solutions.