905 Andasia Way, Clarksville, TN 37042
- $318,805
- 3
- BD
- 3
- BA
- 1,650
- SqFt




- List Price
- $318,805
- Status
- UNDER CONTRACT - NOT SHOWING
- MLS#
- 3217230
- Price Change
- ▲ $3,545 1781246928
- Days on Market
- 31
- Bedrooms
- 3
- Bathrooms
- 3
- Full Bathrooms
- 2
- Half Bathrooms
- 1
- Living Area
- 1,650
- Lot Size
- 6,098
- Acres
- 0.14
- County
- Montgomery County
Property Description
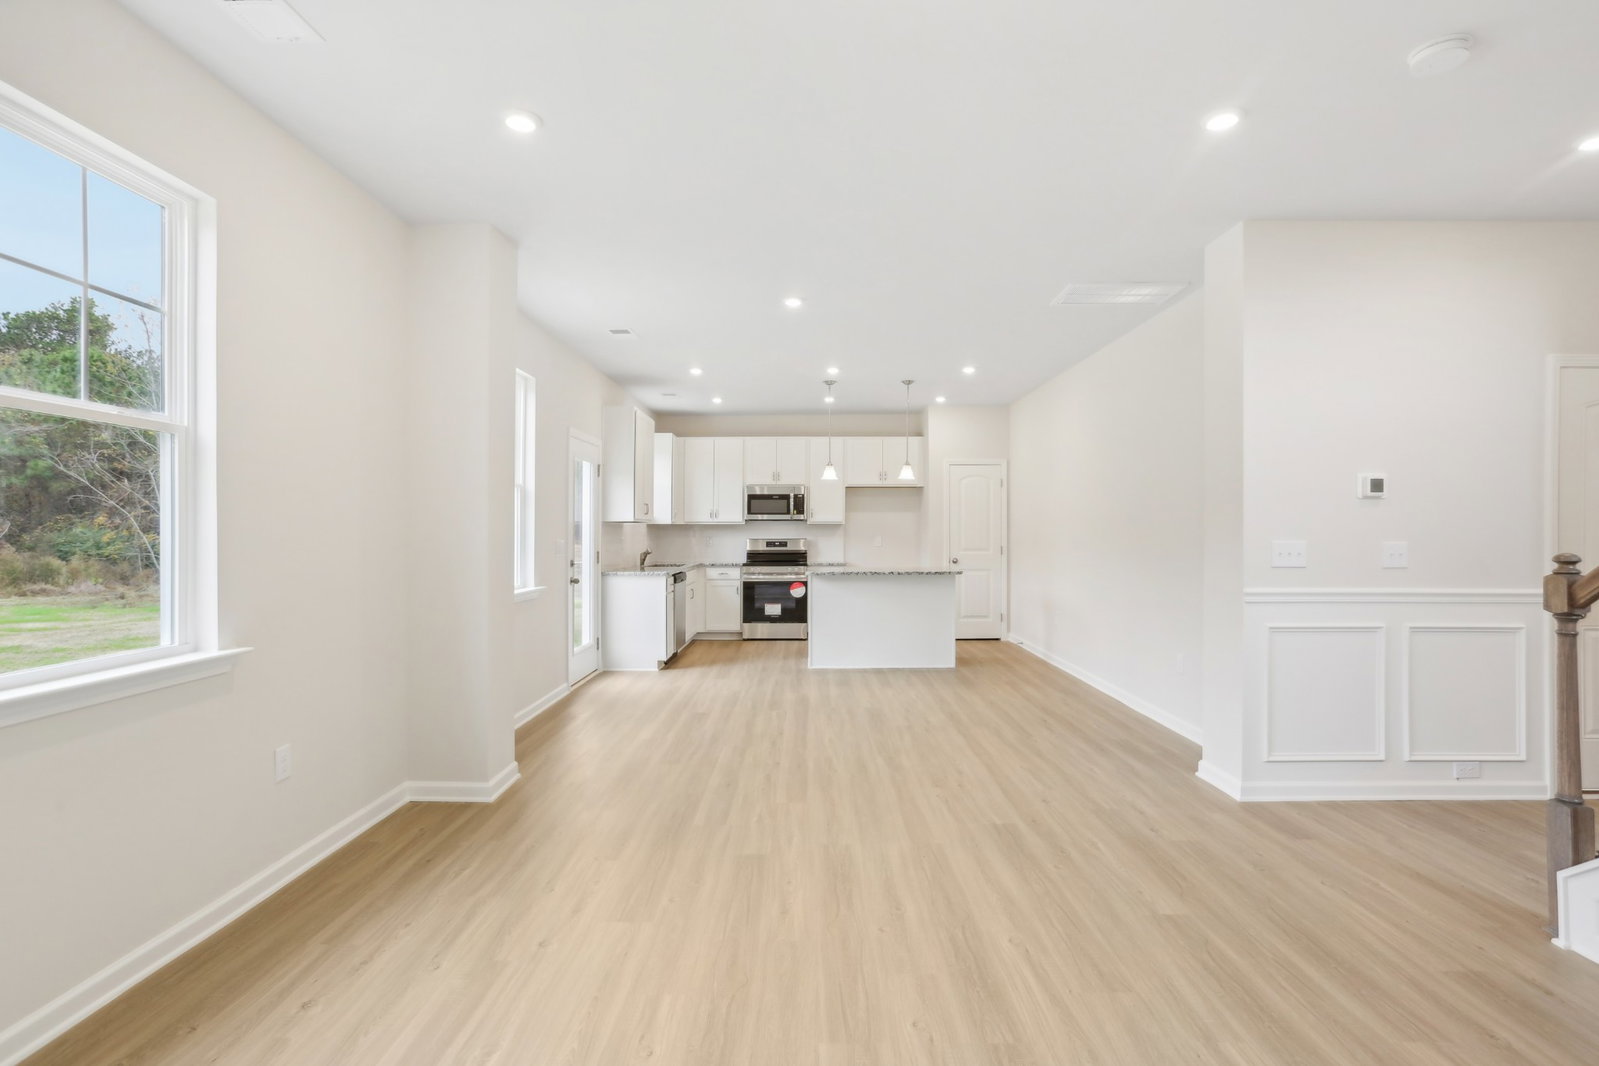
The Lawson at Cantigny Park. Plan opens to a nice foyer and leads to a connected living-dining-kitchen layout that spans the entire width of the home. An open living and dining area connects the kitchen and the rear yard for effortless entertaining. A split staircase leads upstairs, where you'll find three generous bedrooms, a laundry room, and spacious closets. The owner's suite also enjoys views of the rear yard and is separated from two other bedrooms. Buyer may qualify for $2000 Hometown Hero credit with use of preferred lender and attorney participation. Restrictions apply. Contact the onsite agent for details. **Photos on MLS may not be of actual listed home but of a Smith Douglas Model home or similar home.
/u.realgeeks.media/beliterealestate/B_Elite_Real_Estate_Services_Logo.png)
Additional Information
- Amenities Other
- Ceiling Fan(s), High Ceilings, Open Floorplan, Pantry, Walk-In Closet(s)
- Association Fee
- $20
- Association Fee Frequency
- Monthly
- Basement Description
- None
- Construction Type
- Brick, Vinyl Siding
- Cooling System
- Central Air, Electric
- Elementary School
- Minglewood Elementary
- Floor Types
- Carpet, Luxury Vinyl
- Garage Capacity
- 2
- Garage Description
- Garage Door Opener, Garage Faces Front
- Heating System
- Central, Electric
- High School
- Northwest High School
- Interior Other
- Ceiling Fan(s), High Ceilings, Open Floorplan, Pantry, Walk-In Closet(s)
- Junior High School
- New Providence Middle
- Laundry
- Electric Dryer Hookup, Washer Hookup
- Living Area
- 1,650
- Lot Number
- 2
- New Construction
- Yes
- Number Of Stories
- 2
- Patio Deck
- Patio
- Sewer System
- Public Sewer
- Subdivision
- Cantigny Park
- Subtype
- Single Family Residence
- Tax Amount
- $2,500
- Water Source
- Public
- Year Built
- 2026
- Type
- Single Family Residential
Mortgage Calculator
Listing courtesy of SDH Nashville, LLC.

Information Is Believed To Be Accurate But Not Guaranteed. Some or all listings may or may not be listed by the office/agent presenting these featured properties. Copyright 2026 MTRMLS, Inc. RealTracs Solutions.