3306B Trevor St, Nashville, TN 37209
- $799,000
- 3
- BD
- 4
- BA
- 2,503
- SqFt




- List Price
- $799,000
- Status
- UNDER CONTRACT - SHOWING
- MLS#
- 3177731
- Price Change
- ▼ $1,000 1778911687
- Days on Market
- 117
- Bedrooms
- 3
- Bathrooms
- 4
- Full Bathrooms
- 3
- Half Bathrooms
- 1
- Living Area
- 2,503
- Lot Size
- 871
- Acres
- 0.02
- County
- Davidson County
Property Description
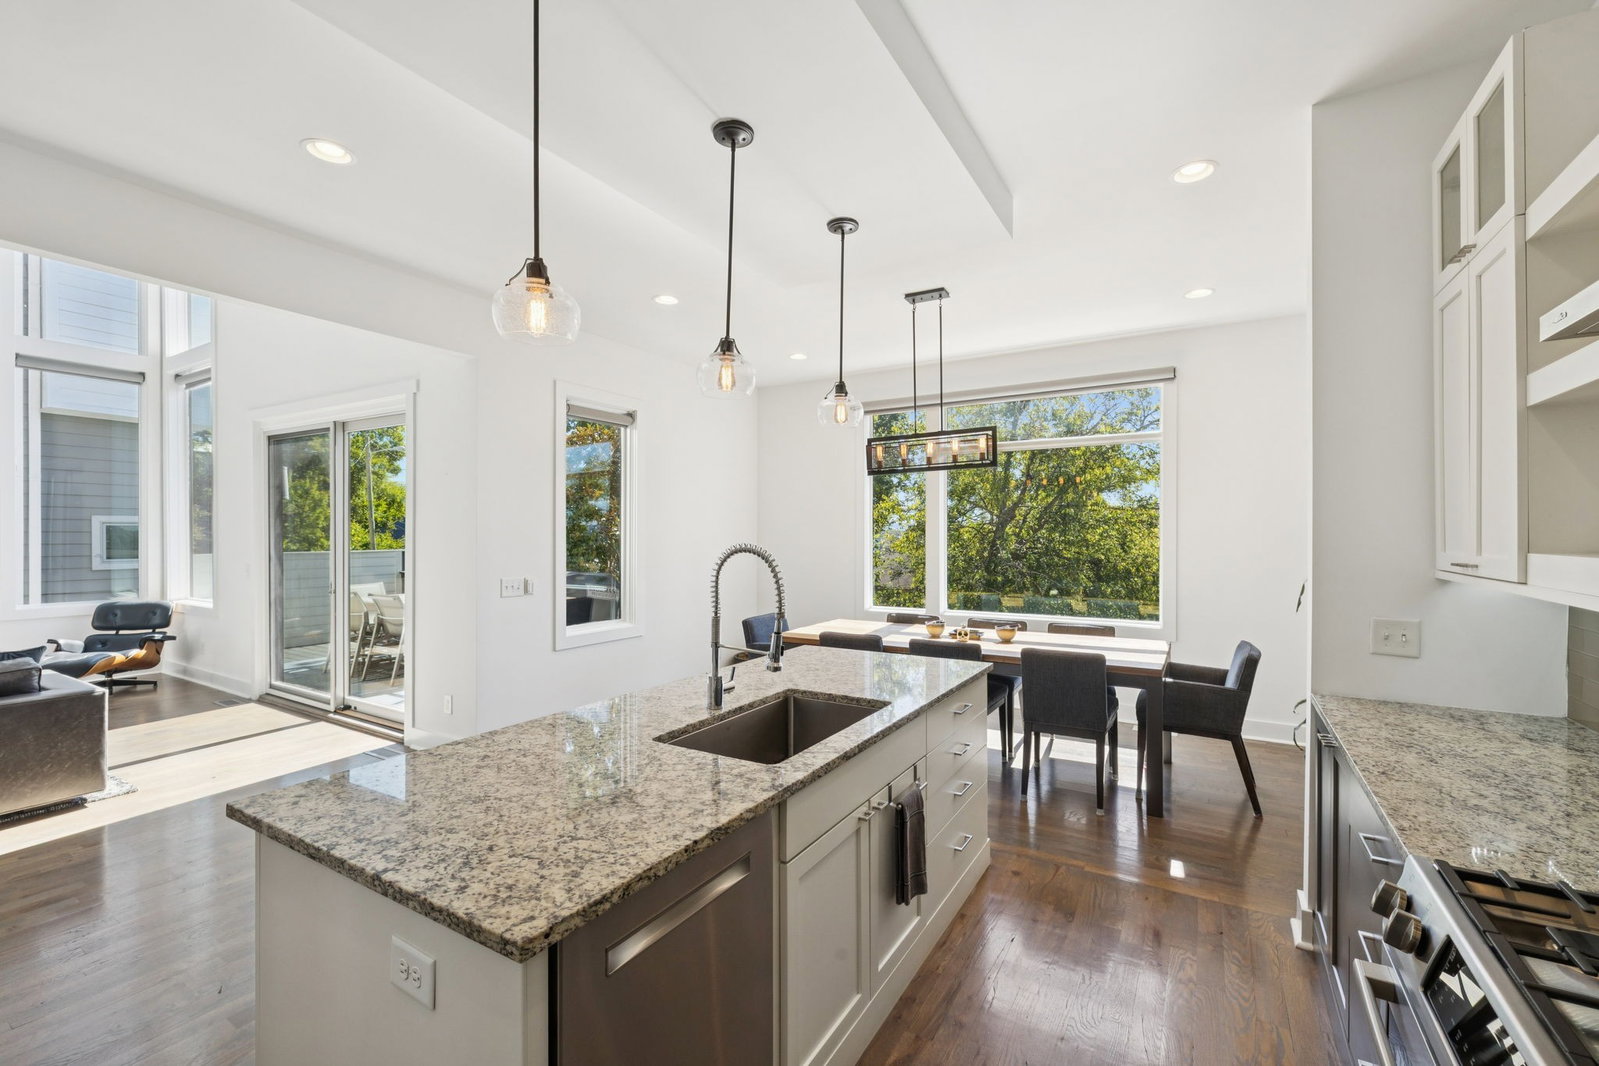
Nestled in one of Nashville's most sought-after corridors, this stunning luxury townhouse places you minutes from West End, Vanderbilt, OneC1TY, and the energy of downtown — without sacrificing a single comfort of home. Step inside and feel the drama immediately: soaring 25-foot ceilings flood the open-concept main level with natural light, while rich hardwood floors guide you toward a chef's kitchen that earns every compliment. Marble and granite countertops, generous prep space, and high-end finishes make this the kind of kitchen that inspires dinner parties and lazy Sunday mornings alike. Spanning 2,503 square feet across thoughtfully designed living spaces, this freshly painted three-bedroom, 2.5-bath townhouse offers the scale of a single-family home with the ease of lock-and-leave living. The outdoor spaces are truly exceptional — a private covered balcony, plus a rooftop deck with both covered and uncovered areas perfect for Nashville sunsets. A dedicated dog walk area and an oversized two-car garage round out the everyday conveniences. Built in 2015 and meticulously maintained, this property also offers compelling financing opportunities, including a 1-year interest rate buydown with a preferred lender and a potential VA loan assumption at 2.625% — ask your agent for details. Schedule your private showing today.
/u.realgeeks.media/beliterealestate/B_Elite_Real_Estate_Services_Logo.png)
Additional Information
- Amenities Other
- High Speed Internet, Kitchen Island
- Basement Description
- None
- Construction Type
- Fiber Cement
- Cooling System
- Central Air
- Elementary School
- Cockrill Elementary
- Fence Type
- Other
- Floor Types
- Wood, Tile
- Garage Capacity
- 2
- Garage Description
- Garage Door Opener, Garage Faces Front, Driveway
- Heating System
- Central
- High School
- Pearl Cohn Magnet High School
- Interior Other
- High Speed Internet, Kitchen Island
- Junior High School
- Moses McKissack Middle
- Laundry
- Electric Dryer Hookup, Washer Hookup
- Living Area
- 2,503
- Lot Description
- Views
- Number Of Stories
- 3
- Patio Deck
- Deck, Covered, Patio, Porch
- Roofing Material
- Asphalt
- Sewer System
- Public Sewer
- Style
- Contemporary
- Subdivision
- 3306 Trevor Street Townhomes
- Subtype
- Horizontal Property Regime - Detached
- Tax Amount
- $4,633
- Water Source
- Public
- Year Built
- 2015
- Style
- Contemporary
- Type
- Single Family Residential
Mortgage Calculator
Listing courtesy of eXp Realty.

Information Is Believed To Be Accurate But Not Guaranteed. Some or all listings may or may not be listed by the office/agent presenting these featured properties. Copyright 2026 MTRMLS, Inc. RealTracs Solutions.