400 Misty Creek Court, Nashville, TN 37207
- $563,823
- 3
- BD
- 3
- BA
- 2,269
- SqFt


- List Price
- $563,823
- Status
- ACTIVE
- MLS#
- 3175827
- Days on Market
- 28
- Bedrooms
- 3
- Bathrooms
- 3
- Full Bathrooms
- 2
- Half Bathrooms
- 1
- Living Area
- 2,269
- County
- Davidson County
Property Description
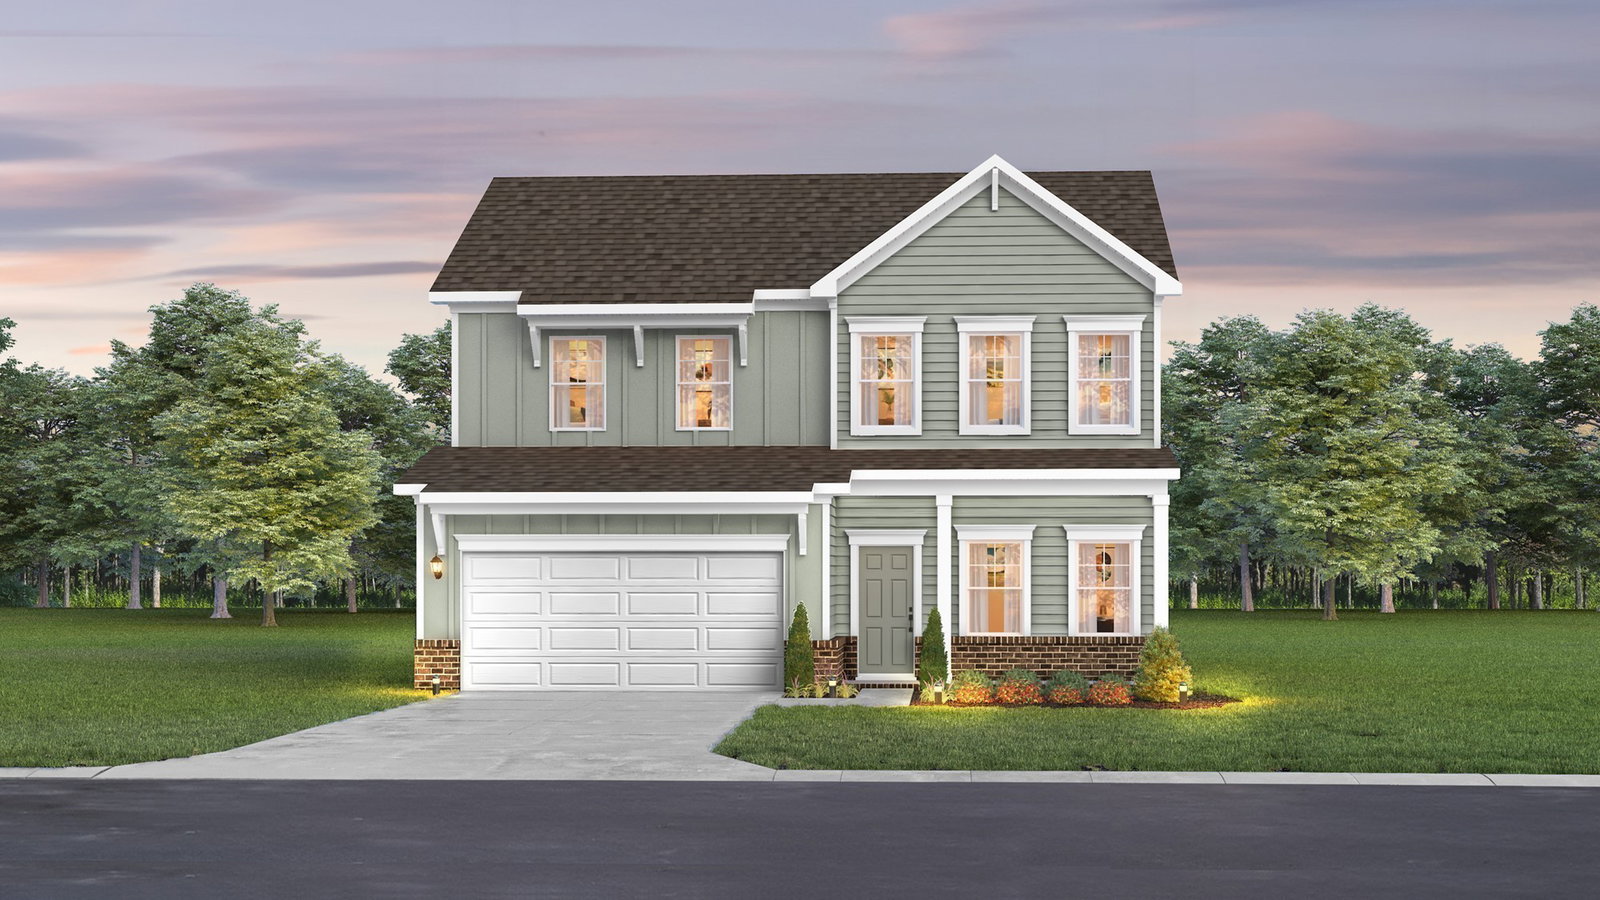
Welcome to The Stanford — a spacious and flexible two-story home offering 5 bedrooms and 3 bathrooms (optional loft and/or flex room in lieu of bedroom(s)), thoughtfully designed to adapt to your lifestyle. Whether you're looking for extra bedrooms, a home office, or a bonus space, The Stanford delivers both functionality and style. Buyers will have the exciting opportunity to semi-customize the home’s interior finishes and features, as well as select their preferred lot in this desirable new community. Personalize your dream home from the ground up! Please note: Photos are of a similar home and are provided for illustrative purposes only. Actual finishes and features may vary based on buyer selections and lot choice. Build your future in The Stanford — contact us today to learn more about available lots and customization options!
/u.realgeeks.media/beliterealestate/B_Elite_Real_Estate_Services_Logo.png)
Additional Information
- Amenities Other
- Air Filter, Entrance Foyer, Open Floorplan, Pantry, Walk-In Closet(s), Kitchen Island
- Association Fee
- $68
- Association Fee Frequency
- Monthly
- Basement Description
- None
- Community Amenities
- Playground, Sidewalks, Underground Utilities
- Construction Type
- Brick, Vinyl Siding
- Cooling System
- Central Air, Electric
- Elementary School
- Bellshire Elementary Design Center
- Floor Types
- Carpet, Tile, Vinyl
- Garage Capacity
- 2
- Garage Description
- Garage Door Opener, Garage Faces Front, Concrete, Driveway
- Heating System
- Central, Electric
- High School
- Hunters Lane Comp High School
- Interior Other
- Air Filter, Entrance Foyer, Open Floorplan, Pantry, Walk-In Closet(s), Kitchen Island
- Junior High School
- Madison Middle
- Laundry
- Electric Dryer Hookup, Washer Hookup
- Living Area
- 2,269
- Lot Description
- Cul-De-Sac, Private
- Lot Number
- 153
- New Construction
- Yes
- Number Of Fireplaces
- 1
- Number Of Stories
- 2
- Patio Deck
- Patio, Covered
- Roofing Material
- Asphalt
- Sewer System
- Public Sewer
- Subdivision
- Heritage Creek
- Subtype
- Single Family Residence
- Tax Amount
- $3,587
- Water Source
- Public
- Year Built
- 2026
- Type
- Single Family Residential
Mortgage Calculator
Listing courtesy of The New Home Group, LLC.

Information Is Believed To Be Accurate But Not Guaranteed. Some or all listings may or may not be listed by the office/agent presenting these featured properties. Copyright 2026 MTRMLS, Inc. RealTracs Solutions.