105 Mildred Ct, Nashville, TN 37211
- $435,000
- 3
- BD
- 2
- BA
- 1,930
- SqFt




- List Price
- $435,000
- Status
- UNDER CONTRACT - SHOWING
- MLS#
- 3168947
- Price Change
- ▼ $14,000 1782847293
- Days on Market
- 127
- Bedrooms
- 3
- Bathrooms
- 2
- Full Bathrooms
- 1
- Half Bathrooms
- 1
- Living Area
- 1,930
- Lot Size
- 19,166
- Acres
- 0.44
- County
- Davidson County
Property Description
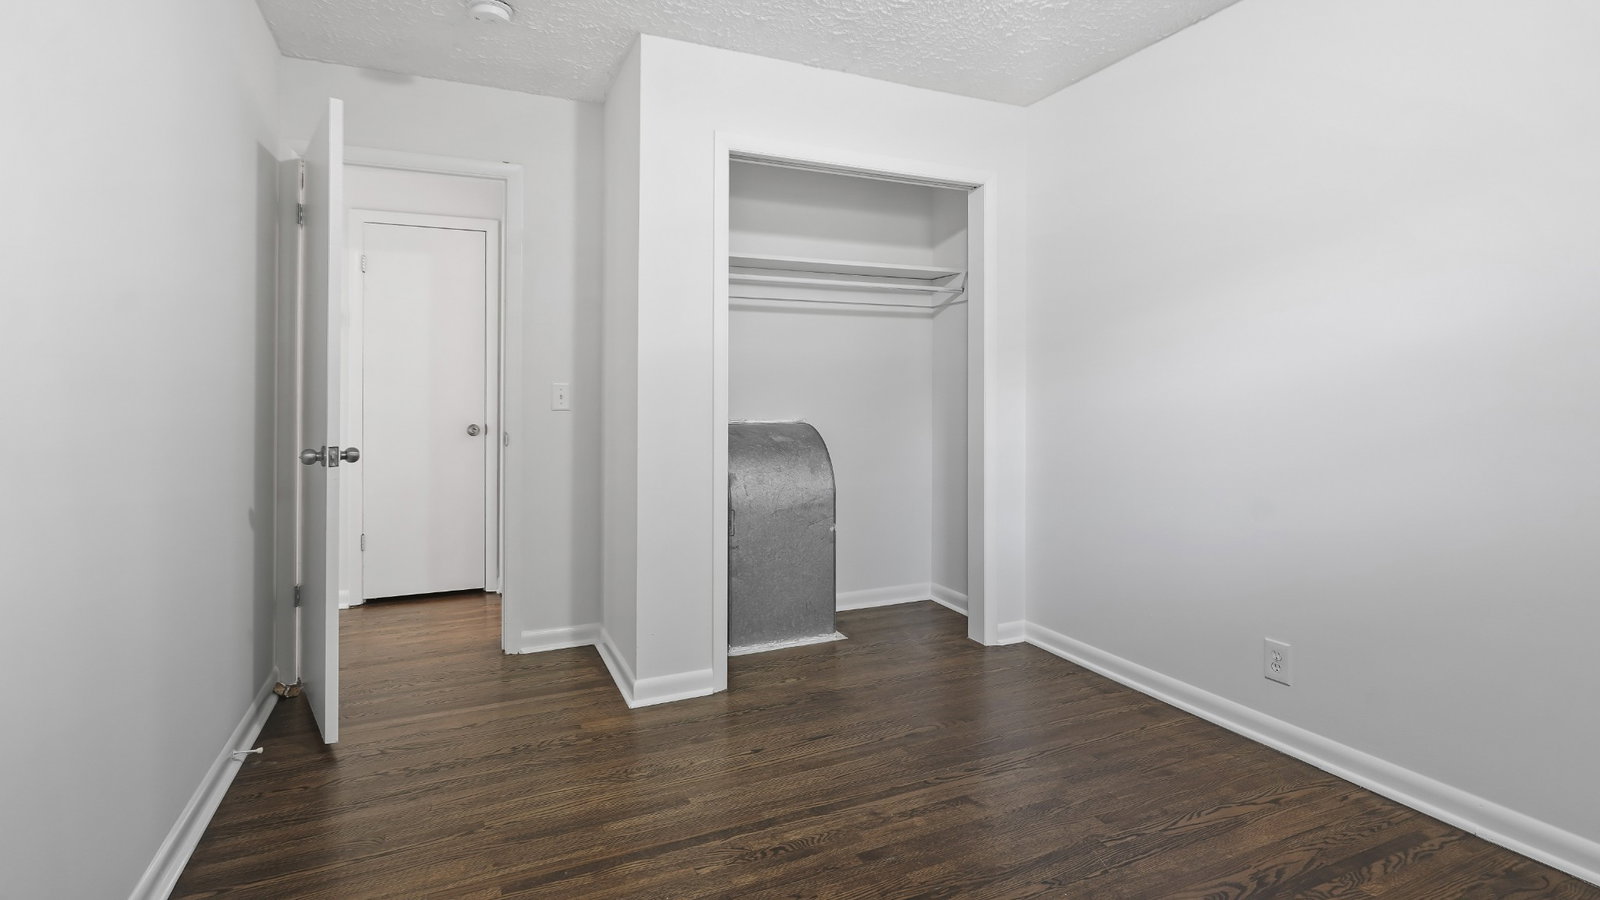
Welcome to 105 Mildred Court — a beautifully updated home tucked away on a quiet cul-de-sac, offering the perfect balance of privacy, functionality, and prime Nashville access. Designed for both entertaining and everyday living, this home features multiple indoor and outdoor gathering spaces, including a glass-enclosed, climate-controlled second-story sunroom, a covered porch for grilling, a fenced backyard, and a screened-in lower-level area perfect for hosting or relaxing. The home has been thoughtfully updated, with renovations completed between 2015–2017 including the kitchen, roof, electrical, plumbing, and HVAC. Additional upgrades include full replacement of cast iron plumbing with PVC/PEX in 2021 and a new sump pump and basement flooring in 2025. A whole-home water softener and filtration system, along with a dedicated kitchen filtration faucet, adds an extra level of comfort. Inside, the large finished basement offers flexible space ideal for a media room, home office, or even a podcast or recording studio. The property also includes a spacious two-car garage, a 500 lb gun safe, and an extended driveway with room for 5–7 additional vehicles. Located just minutes from I-24, I-440, and Briley Parkway, you’ll have quick access to Downtown Nashville, 12 South, The Gulch, Vanderbilt, the airport, and more — all within 10–20 minutes. This home offers a rare combination of quiet living, modern updates, and unbeatable convenience in one of Nashville’s most accessible locations.
/u.realgeeks.media/beliterealestate/B_Elite_Real_Estate_Services_Logo.png)
Additional Information
- Basement Description
- Partially Finished
- Bedrooms Main
- 3
- Construction Type
- Brick, Vinyl Siding
- Cooling System
- Central Air
- Elementary School
- Glencliff Elementary
- Floor Types
- Carpet, Wood, Tile, Vinyl
- Garage Capacity
- 2
- Garage Description
- Basement, Asphalt
- Heating System
- Central
- High School
- Glencliff High School
- Junior High School
- Wright Middle
- Living Area
- 1,930
- Lot Description
- Cul-De-Sac
- Lot Dimensions
- 34 X 249
- Number Of Stories
- 1
- Patio Deck
- Deck
- Roofing Material
- Asphalt
- Sewer System
- Public Sewer
- Subdivision
- Southlake
- Subtype
- Single Family Residence
- Tax Amount
- $2,965
- Water Source
- Public
- Year Built
- 1962
- Type
- Single Family Residential
Mortgage Calculator
Listing courtesy of Hive Nashville LLC.

Information Is Believed To Be Accurate But Not Guaranteed. Some or all listings may or may not be listed by the office/agent presenting these featured properties. Copyright 2026 MTRMLS, Inc. RealTracs Solutions.