Share this with your friends


615-775-5301
Real Estate Company
3625 Mitchell Rd, Lebanon, TN 37087
- $925,000
- 3
- BD
- 3
- BA
- 3,056
- SqFt




- Sold Price
- $925,000
- List Price
- $975,000
- Status
- CLOSED
- MLS#
- 3166610
- Days on Market
- 128
- Closing Date
- Aug 12, 2026
- Bedrooms
- 3
- Bathrooms
- 3
- Full Bathrooms
- 3
- Living Area
- 3,056
- Lot Size
- 551,469
- Acres
- 12.66
- County
- Wilson County
Property Description
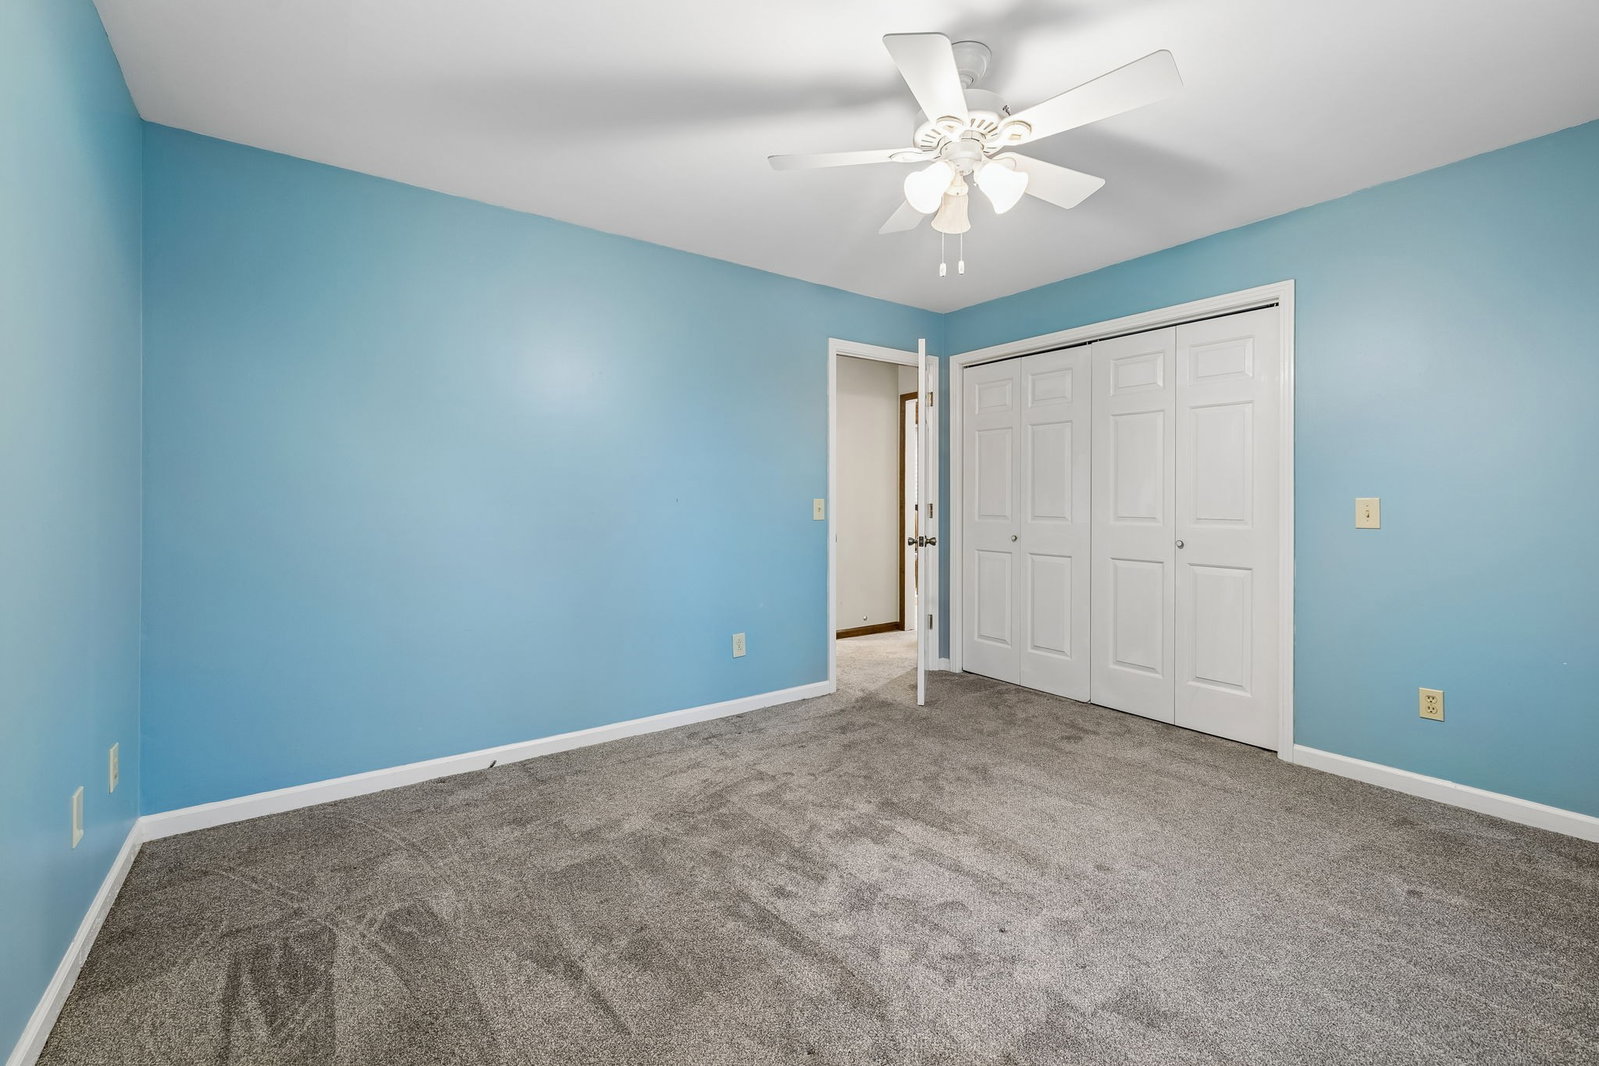
Welcome to your private Middle TN retreat on 12.66 acres in Lebanon – just 40 minutes from Nashville International Airport (BNA). This beautifully maintained mini farm offers a rare combination of privacy, functionality, and scenic views, with fenced and cross-fenced pastures, partially wooded acreage, and a stocked, aerated 1-acre pond complete with a floating dock. The 3 bed, 3 bath home (3,056 sq ft) features warm, inviting interiors with rich wood details throughout, including tongue-and-groove ceilings and a stunning vaulted living room with expansive windows that frame peaceful views of the surrounding land. Multiple living spaces provide flexibility, including a dedicated office, spacious dining area, and a light-filled sunroom. The den offers a cozy wood-burning fireplace, while the kitchen is well-equipped with ample cabinetry, stainless appliances, and a functional layout ideal for everyday living. The primary suite is generously sized with a large en-suite bath and walk-in closet, while secondary bedrooms offer comfort and privacy for family or guests. New carpet and fresh paint throughout much of the home, plus 2024 Trane-brand HVAC! Designed for both hobby farming and recreation, the property includes a 40x40 barn (2014), 12x12 tool shed with a lean-to, chicken coops, livestock sheds, and an unfinished 800 sq ft workshop with potential for an in-law suite, guest space, or Airbnb. Additional highlights include underground utilities, fiber optic internet, a well, multiple garden areas, and a paved driveway leading to the home. Dishwasher, freezer, and refrigerator remain. Tractor and implements may be included with an acceptable offer. A rare opportunity to enjoy space, privacy, and versatility – bring your horses, chickens, and fishing pole and experience country living at its best.
/u.realgeeks.media/beliterealestate/B_Elite_Real_Estate_Services_Logo.png)
Additional Information
- Amenities Other
- Ceiling Fan(s), Entrance Foyer, Extra Closets, High Ceilings, Hot Tub, Redecorated, Walk-In Closet(s), High Speed Internet, Kitchen Island
- Basement Description
- Crawl Space, None
- Bedrooms Main
- 3
- Construction Type
- Brick
- Cooling System
- Central Air, Electric
- Elementary School
- Tuckers Crossroads Elementary
- Exterior Features
- Dock
- Floor Types
- Carpet, Wood, Tile, Vinyl
- Heating System
- Central, Electric
- High School
- Watertown High School
- Interior Other
- Ceiling Fan(s), Entrance Foyer, Extra Closets, High Ceilings, Hot Tub, Redecorated, Walk-In Closet(s), High Speed Internet, Kitchen Island
- Junior High School
- Tuckers Crossroads Elementary
- Laundry
- Electric Dryer Hookup, Washer Hookup
- Living Area
- 3,056
- Lot Description
- Level, Wooded
- Lot Dimensions
- 551,467 Sq Ft
- Number Of Fireplaces
- 1
- Number Of Stories
- 1
- Patio Deck
- Porch, Covered, Deck, Patio
- Roofing Material
- Shingle
- Sewer System
- Septic Tank
- Style
- Ranch
- Subtype
- Single Family Residence
- Tax Amount
- $2,046
- Water Source
- Public
- Year Built
- 1988
- Style
- Ranch
- Type
- Single Family Residential
Mortgage Calculator
Listing courtesy of Compass Tennessee, LLC. Selling Office: Onward Real Estate.

Information Is Believed To Be Accurate But Not Guaranteed. Some or all listings may or may not be listed by the office/agent presenting these featured properties. Copyright 2026 MTRMLS, Inc. RealTracs Solutions.