3007 Nichols Vale Lane, Mount Juliet, TN 37122
- $848,000
- 4
- BD
- 4
- BA
- 3,262
- SqFt




- List Price
- $848,000
- Status
- UNDER CONTRACT - SHOWING
- MLS#
- 3148124
- Price Change
- ▼ $20,000 1779692580
- Days on Market
- 152
- Bedrooms
- 4
- Bathrooms
- 4
- Full Bathrooms
- 3
- Half Bathrooms
- 1
- Living Area
- 3,262
- Lot Size
- 11,325
- Acres
- 0.26
- County
- Wilson County
Property Description
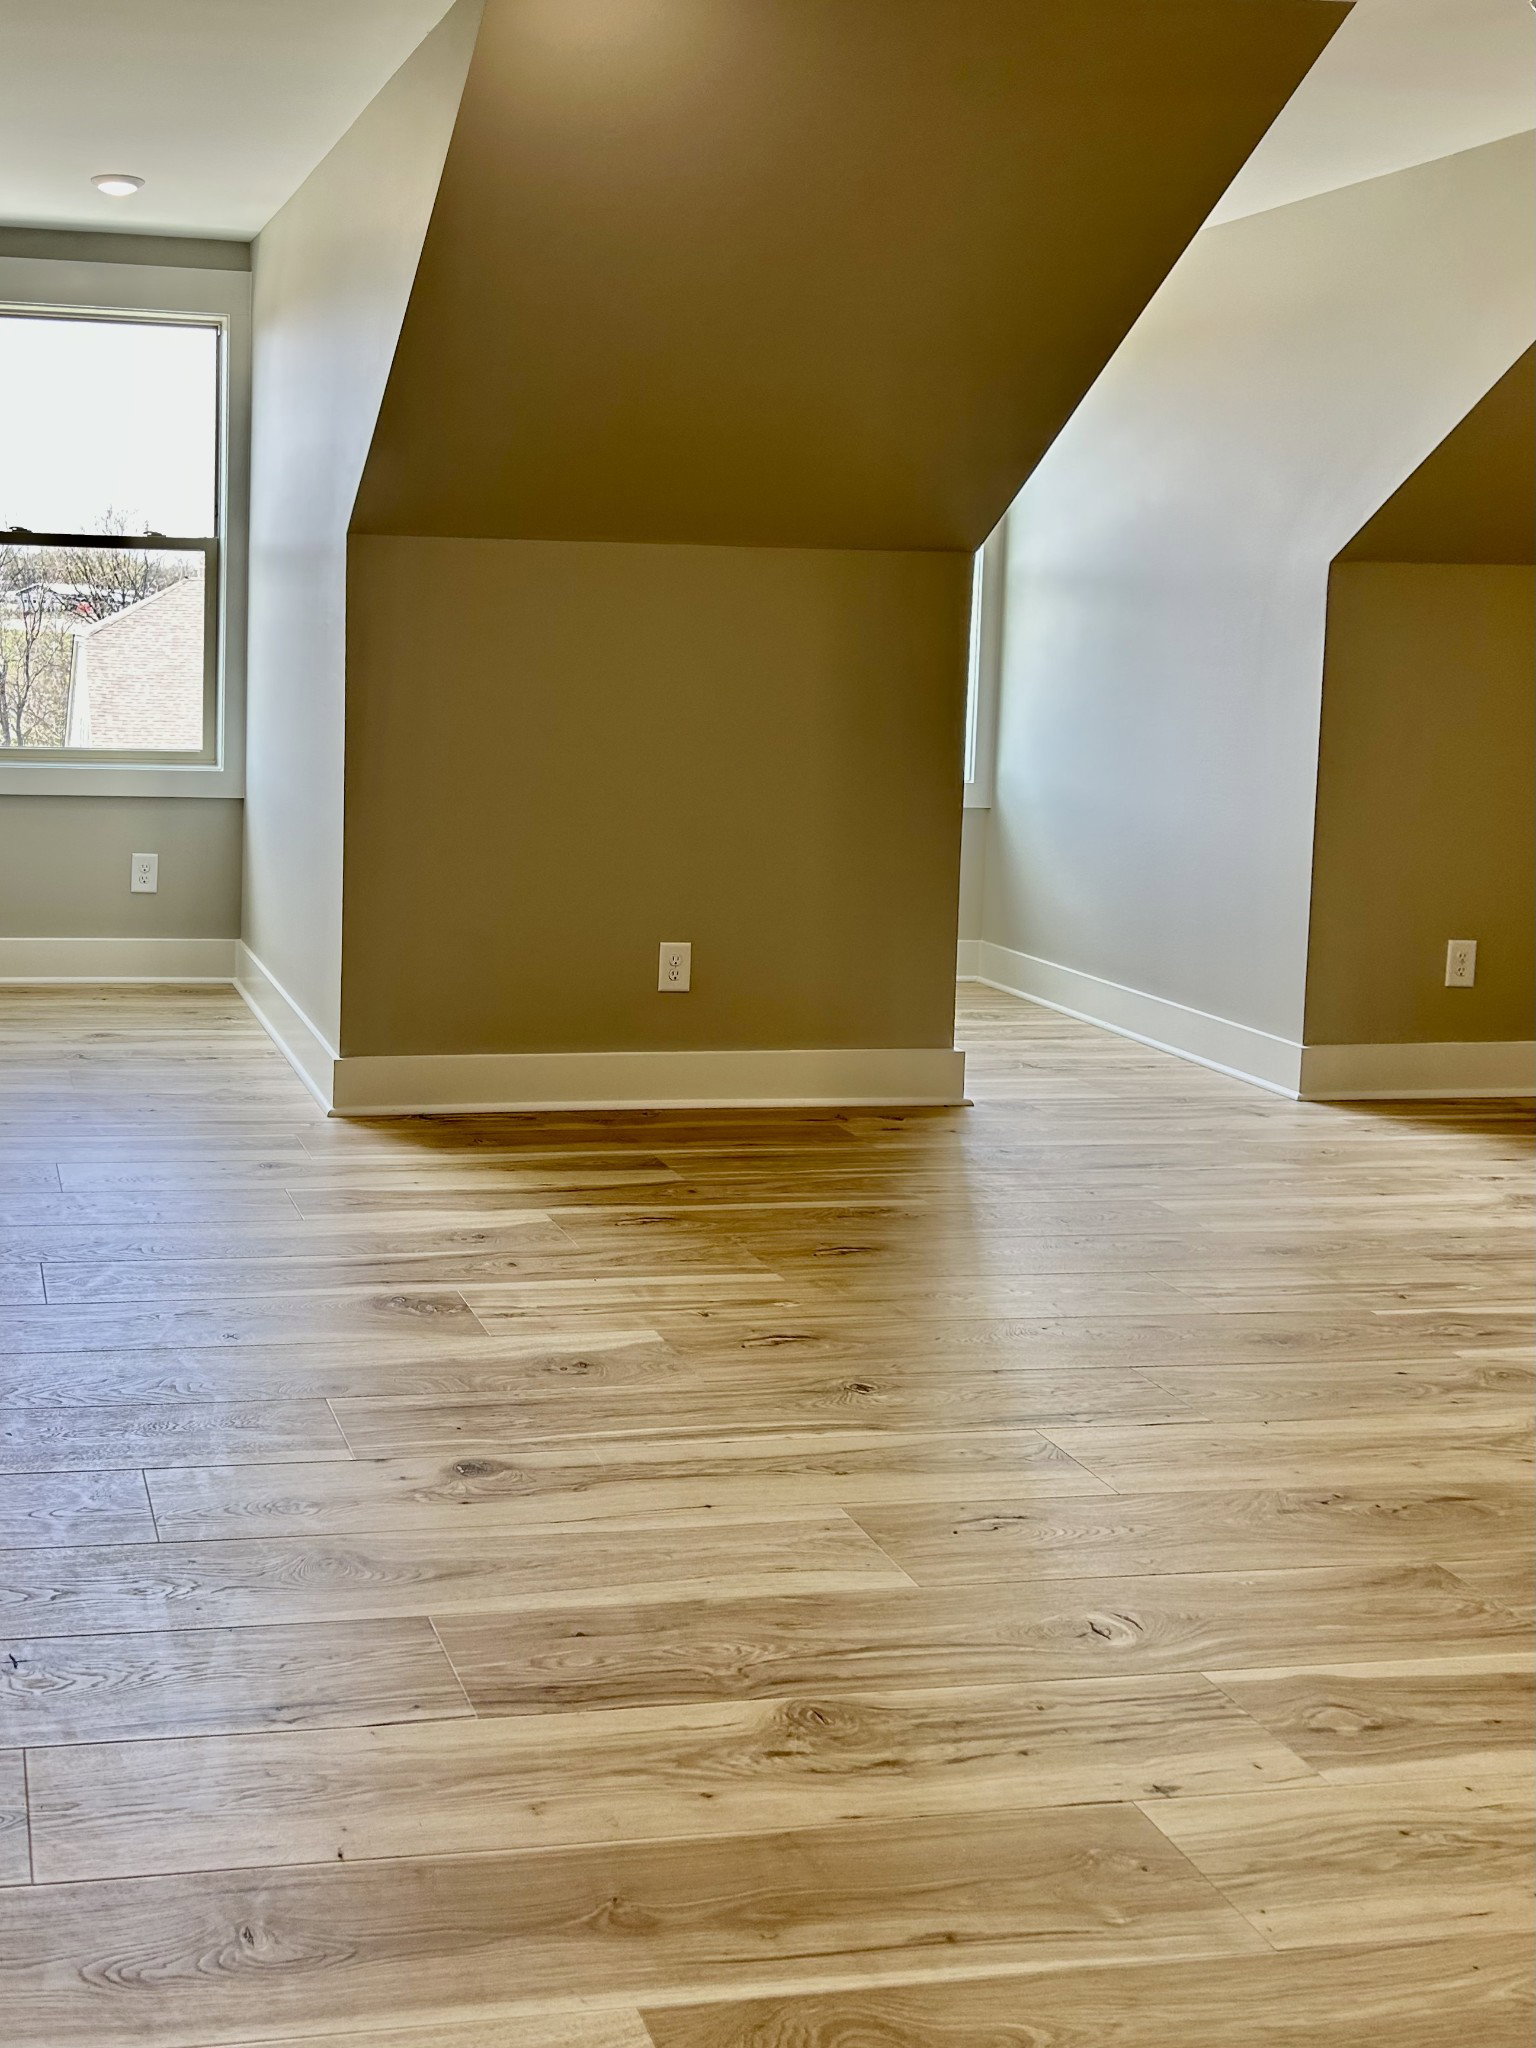
Price Adjustment and Motivated Sellers!! This one is a SHOWSTOPPER!!! This nearly new, one-year-old luxury home offers an elevated standard of modern living, featuring 4 bedrooms and 3.5 bathrooms with meticulously curated finishes and thoughtful design throughout. An in-home ELEVATOR provides seamless access to all levels, enhancing both daily convenience and long-term livability. The expansive modern kitchen anchors the home, showcasing a striking waterfall granite island and sleek cabinetry.The primary suite serves as a private retreat, complete with two spacious walk-in closets and a spa-inspired en-suite bath. Additional features include an ensuite bedroom on the third floor, a second bonus room space for gym, office, playroom, etc., and a spacious 3-car garage. The storage room behind the garage is beyond amazing! The crawl space is easily accessed from this storage room and doubles as a storm shelter. This home has THREE TRANE HVAC systems to ensure complete comfort throughout the home. It also has a dehumidifier and water filtration system. Impeccably maintained and thoughtfully designed, this residence delivers luxury, functionality, and the confidence of a like-new home. Every element of the home reflects the advantages of recent construction, including contemporary design, modern systems, and move-in-ready condition. You have to see it to believe it!!
/u.realgeeks.media/beliterealestate/B_Elite_Real_Estate_Services_Logo.png)
Additional Information
- Amenities Other
- Ceiling Fan(s), Elevator, Extra Closets, High Ceilings, Pantry, Walk-In Closet(s), High Speed Internet, Kitchen Island
- Association Fee
- $62
- Association Fee Frequency
- Monthly
- Basement Description
- Partial, Unfinished
- Bedrooms Main
- 1
- Community Amenities
- Clubhouse, Playground, Pool, Sidewalks, Underground Utilities, Trail(s)
- Construction Type
- Fiber Cement, Brick
- Cooling System
- Central Air
- Elementary School
- Mt. Juliet Elementary
- Floor Types
- Wood, Tile
- Garage Capacity
- 3
- Garage Description
- Garage Door Opener, Garage Faces Front, Driveway
- Green Features
- Water Heater, Windows
- Heating System
- Central
- High School
- Green Hill High School
- Interior Other
- Ceiling Fan(s), Elevator, Extra Closets, High Ceilings, Pantry, Walk-In Closet(s), High Speed Internet, Kitchen Island
- Junior High School
- Mt. Juliet Middle School
- Living Area
- 3,262
- Lot Description
- Sloped
- Lot Dimensions
- 84.43 X 154.98 IRR
- Number Of Fireplaces
- 1
- Number Of Stories
- 3
- Patio Deck
- Porch, Covered, Patio
- Roofing Material
- Shingle
- Sewer System
- Public Sewer
- Style
- Traditional
- Subdivision
- Nichols Vale
- Subtype
- Single Family Residence
- Tax Amount
- $2,238
- Water Source
- Public
- Year Built
- 2024
- Style
- Traditional
- Type
- Single Family Residential
Mortgage Calculator
Listing courtesy of RE/MAX Exceptional Properties.

Information Is Believed To Be Accurate But Not Guaranteed. Some or all listings may or may not be listed by the office/agent presenting these featured properties. Copyright 2026 MTRMLS, Inc. RealTracs Solutions.