Share this with your friends


615-775-5301
Real Estate Company
1625 Foxland Blvd, Gallatin, TN 37066
- $1,525,000
- 4
- BD
- 5
- BA
- 6,313
- SqFt




- Sold Price
- $1,525,000
- List Price
- $1,550,000
- Status
- CLOSED
- MLS#
- 3147916
- Days on Market
- 156
- Closing Date
- Sep 01, 2026
- Bedrooms
- 4
- Bathrooms
- 5
- Full Bathrooms
- 4
- Half Bathrooms
- 1
- Living Area
- 6,313
- Lot Size
- 14,810
- Acres
- 0.34
- County
- Sumner County
Property Description
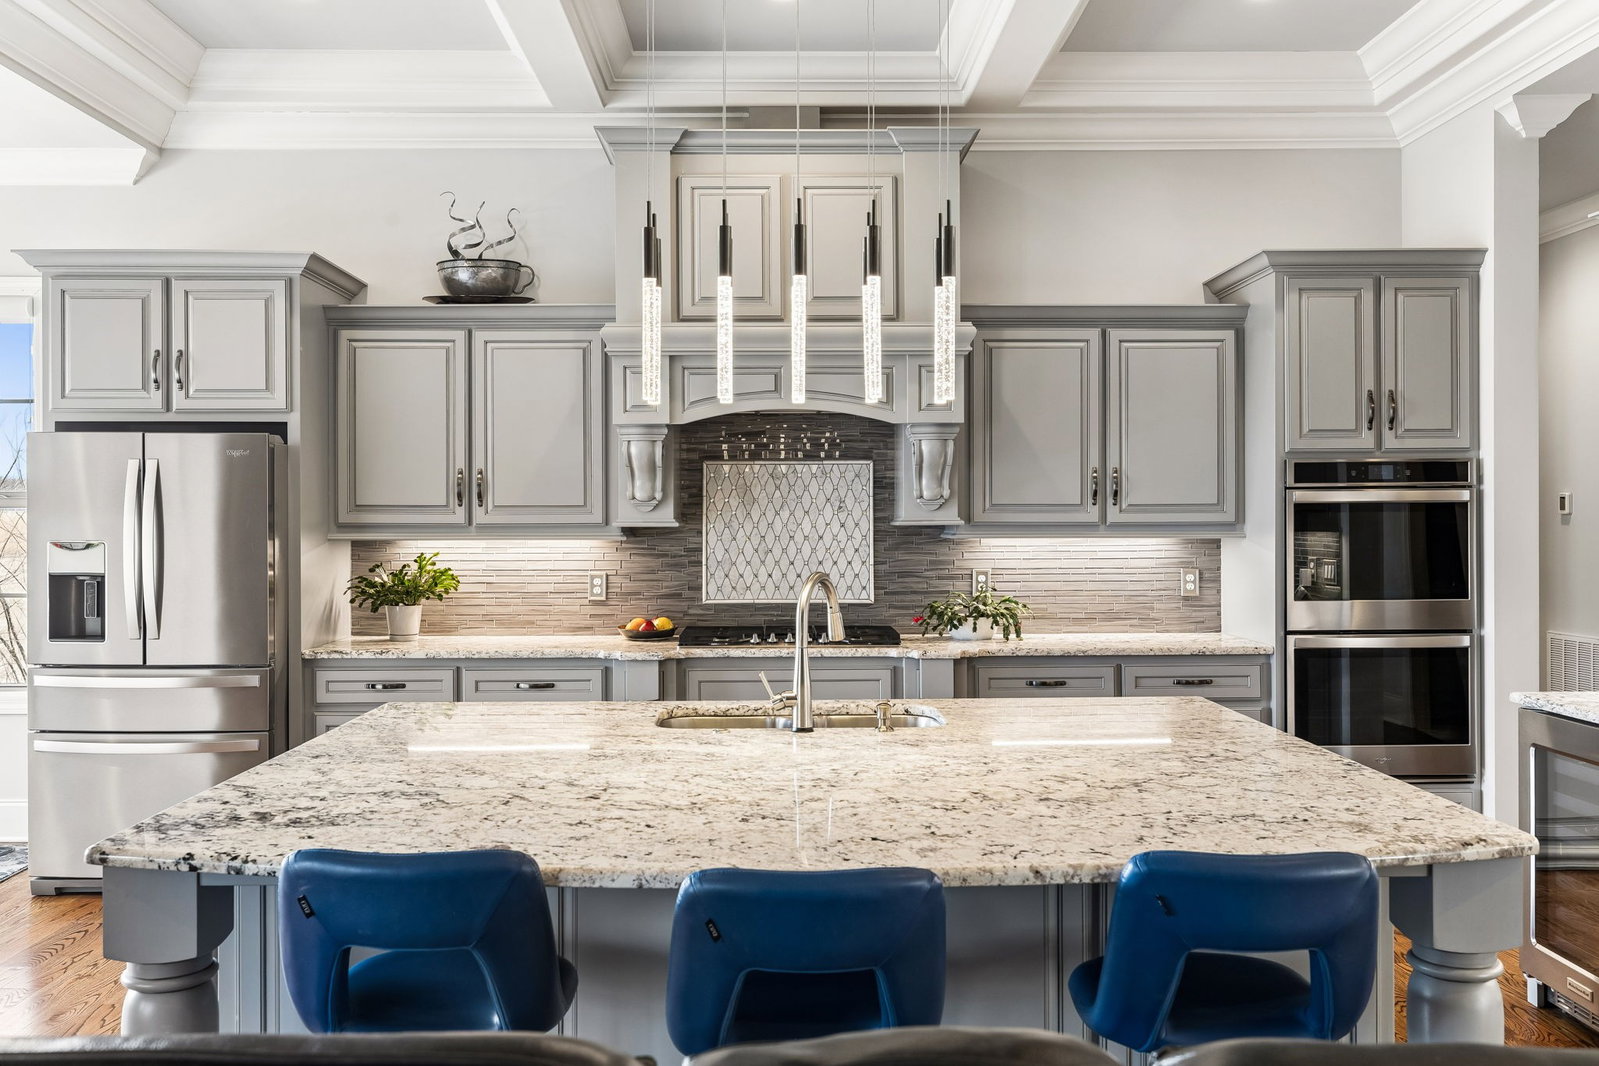
Experience luxury golf course living in this custom-built home perfectly positioned along the 10th and 16th fairways of the prestigious Foxland Harbor Golf Course. Thoughtfully designed with three levels of living, this exceptional residence blends comfort, elegance, and recreation in one remarkable setting. Golf enthusiasts will appreciate the home’s private Trackman Golf Studio, allowing you to practice and play year-round without ever leaving the house. Why wait for the weekend when you can perfect your swing anytime? The home offers the ease of mostly main-level living with three bedrooms on the main floor. The spacious great room flows seamlessly to a screened-in porch overlooking the course, creating the perfect spot to take in breathtaking sunsets, enjoy outdoor dining, or unwind with casual drinks among friends. The chef’s kitchen is designed to impress, featuring a gas cooktop, double ovens, wine fridge, oversized island, and custom cabinetry, ideal for both everyday living and entertaining. Beautiful coffered ceilings extend throughout the kitchen and great room, highlighting the craftsmanship and thoughtful design found throughout the home. The primary suite is a true retreat, featuring a spa-like bath with an oversized shower, a large soaking tub, and a custom-designed owners closet with built-in cabinetry to keep everything beautifully organized. Meticulously maintained and filled with thoughtful details at every turn, this home showcases exceptional quality and craftsmanship in one of the area’s most sought-after golf communities.
/u.realgeeks.media/beliterealestate/B_Elite_Real_Estate_Services_Logo.png)
Additional Information
- Amenities Other
- Air Filter, Bookcases, Built-in Features, Ceiling Fan(s), Extra Closets, High Ceilings, Open Floorplan, Pantry, Kitchen Island
- Association Fee
- $29
- Association Fee Frequency
- Monthly
- Basement Description
- Exterior Entry, Finished, Full
- Bedrooms Main
- 3
- Community Amenities
- Clubhouse, Fitness Center, Golf Course, Pool, Sidewalks, Underground Utilities
- Construction Type
- Brick
- Cooling System
- Central Air
- Elementary School
- Jack Anderson Elementary
- Exterior Features
- Balcony, Gas Grill
- Fence Type
- Back Yard
- Floor Types
- Carpet, Wood, Other, Tile
- Garage Capacity
- 9
- Garage Description
- Garage Door Opener, Attached
- Green Features
- Water Heater
- Heating System
- Central
- High School
- Station Camp High School
- Interior Other
- Air Filter, Bookcases, Built-in Features, Ceiling Fan(s), Extra Closets, High Ceilings, Open Floorplan, Pantry, Kitchen Island
- Junior High School
- Station Camp Middle School
- Living Area
- 6,313
- Lot Description
- Sloped
- Number Of Fireplaces
- 2
- Number Of Stories
- 3
- Patio Deck
- Deck, Covered, Patio, Porch
- Sewer System
- Public Sewer
- Subdivision
- Foxland Harbor
- Subtype
- Single Family Residence
- Tax Amount
- $5,613
- Water Source
- Public
- Year Built
- 2019
- Type
- Single Family Residential
Mortgage Calculator
Listing courtesy of simpliHOM. Selling Office: The Ashton Real Estate Group of RE/MAX Advantage.

Information Is Believed To Be Accurate But Not Guaranteed. Some or all listings may or may not be listed by the office/agent presenting these featured properties. Copyright 2026 MTRMLS, Inc. RealTracs Solutions.