19 Park Mdws, Nashville, TN 37215
- $2,150,000
- 5
- BD
- 7
- BA
- 6,703
- SqFt




- List Price
- $2,150,000
- Status
- UNDER CONTRACT - SHOWING
- MLS#
- 3145573
- Days on Market
- 206
- Bedrooms
- 5
- Bathrooms
- 7
- Full Bathrooms
- 6
- Half Bathrooms
- 1
- Living Area
- 6,703
- Lot Size
- 44,431
- Acres
- 1.02
- County
- Davidson County
Property Description
Southern Classic in Forest Hills ~ Nestled in the prestigious gated community of Otter Wood, this meticulously maintained home offers the perfect blend of timeless Southern charm and modern functionality. Located within peaceful Forest Hills, adjacent to Richland Country Club and Percy Priest Elementary, this residence presents both tranquility and convenience, with easy access to Green Hills, Belle Meade and Brentwood. Built by renowned builder, Bill King, the home showcases exceptional craftsmanship and refined architectural details throughout. Highlights include exquisite millwork, a grand winding staircase, elegant arched doorways, and four fireplaces. A serene, private 1+ acre lot with surrounding trees creates a unique and special setting for this property. A circular drive leads to this magnificent home with impressive curb appeal. The modern floor plan is designed for today’s lifestyle, including a main level primary suite, separate den/library, a living room w/ fireplace, an open kitchen w/ a vaulted paneled ceiling, an office, a fully finished basement ideal for an in-law suite, teen/nanny quarters, or guest retreat, and a 4-car tandem garage. A dedicated workshop, home gym and abundant storage are available as well. The tranquil outdoor patio is shaded by a charming trellis — perfect for relaxing or entertaining. This home is a rare opportunity to enjoy classic elegance, exceptional quality, and unmatched privacy in one of Nashville’s most desirable communities.
/u.realgeeks.media/beliterealestate/B_Elite_Real_Estate_Services_Logo.png)
Additional Information
- Amenities Other
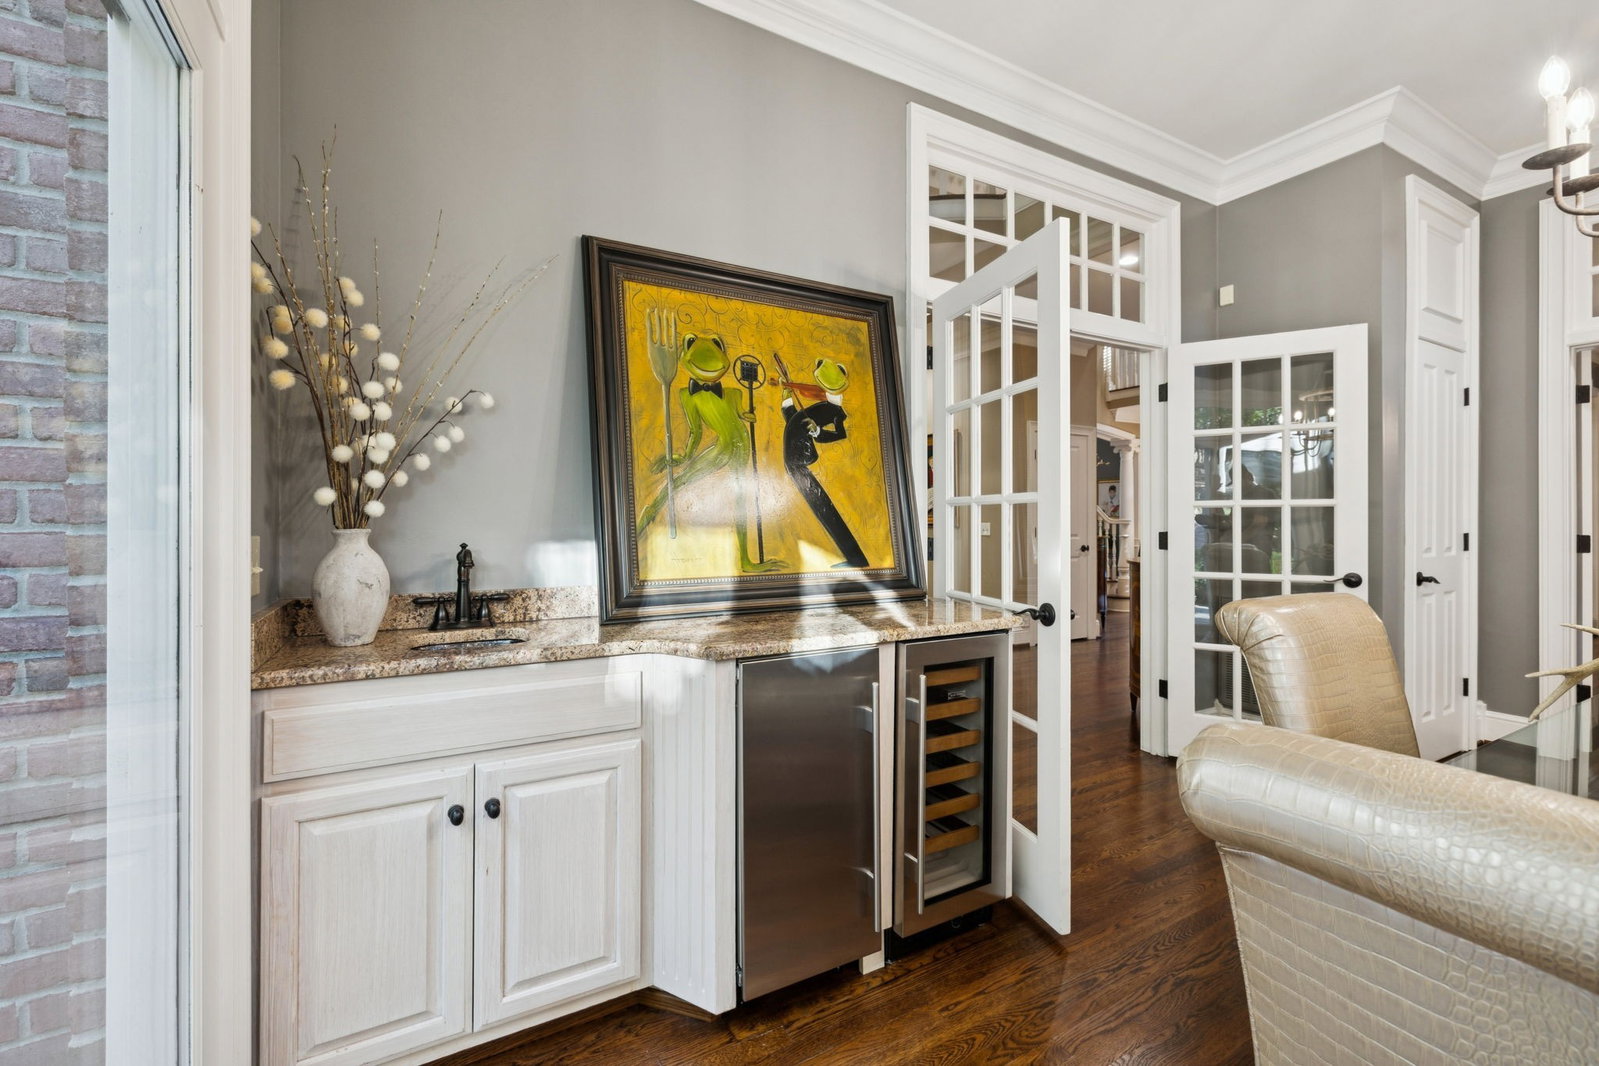
- Bookcases, Built-in Features, Ceiling Fan(s), Entrance Foyer, Extra Closets, High Ceilings, In-Law Floorplan, Pantry, Walk-In Closet(s), Wet Bar
- Association Fee
- $700
- Association Fee Frequency
- Quarterly
- Basement Description
- Finished, Full
- Bedrooms Main
- 1
- Construction Type
- Brick
- Cooling System
- Central Air
- Elementary School
- Percy Priest Elementary
- Floor Types
- Carpet, Wood, Tile
- Garage Capacity
- 4
- Garage Description
- Garage Door Opener, Garage Faces Side, Aggregate, Circular Driveway
- Heating System
- Central
- High School
- Hillsboro Comp High School
- Interior Other
- Bookcases, Built-in Features, Ceiling Fan(s), Entrance Foyer, Extra Closets, High Ceilings, In-Law Floorplan, Pantry, Walk-In Closet(s), Wet Bar
- Junior High School
- John Trotwood Moore Middle
- Laundry
- Electric Dryer Hookup, Washer Hookup
- Living Area
- 6,703
- Lot Dimensions
- 148 X 283
- Number Of Fireplaces
- 4
- Number Of Stories
- 2
- Patio Deck
- Porch, Covered, Patio
- Roofing Material
- Asphalt
- Sewer System
- Public Sewer
- Style
- Traditional
- Subdivision
- Otter Wood
- Subtype
- Single Family Residence
- Tax Amount
- $6,964
- Water Source
- Public
- Year Built
- 1991
- Style
- Traditional
- Type
- Single Family Residential
Mortgage Calculator
Listing courtesy of Zeitlin Sotheby's International Realty.

Information Is Believed To Be Accurate But Not Guaranteed. Some or all listings may or may not be listed by the office/agent presenting these featured properties. Copyright 2026 MTRMLS, Inc. RealTracs Solutions.