Share this with your friends


615-775-5301
Real Estate Company
474 Gingerwood Ln, Hendersonville, TN 37075
- $425,000
- 2
- BD
- 2
- BA
- 2,000
- SqFt




- Sold Price
- $425,000
- List Price
- $440,000
- Status
- CLOSED
- MLS#
- 3144830
- Days on Market
- 137
- Closing Date
- Aug 14, 2026
- Bedrooms
- 2
- Bathrooms
- 2
- Full Bathrooms
- 2
- Living Area
- 2,000
- Lot Size
- 6,534
- Acres
- 0.15
- County
- Sumner County
Property Description
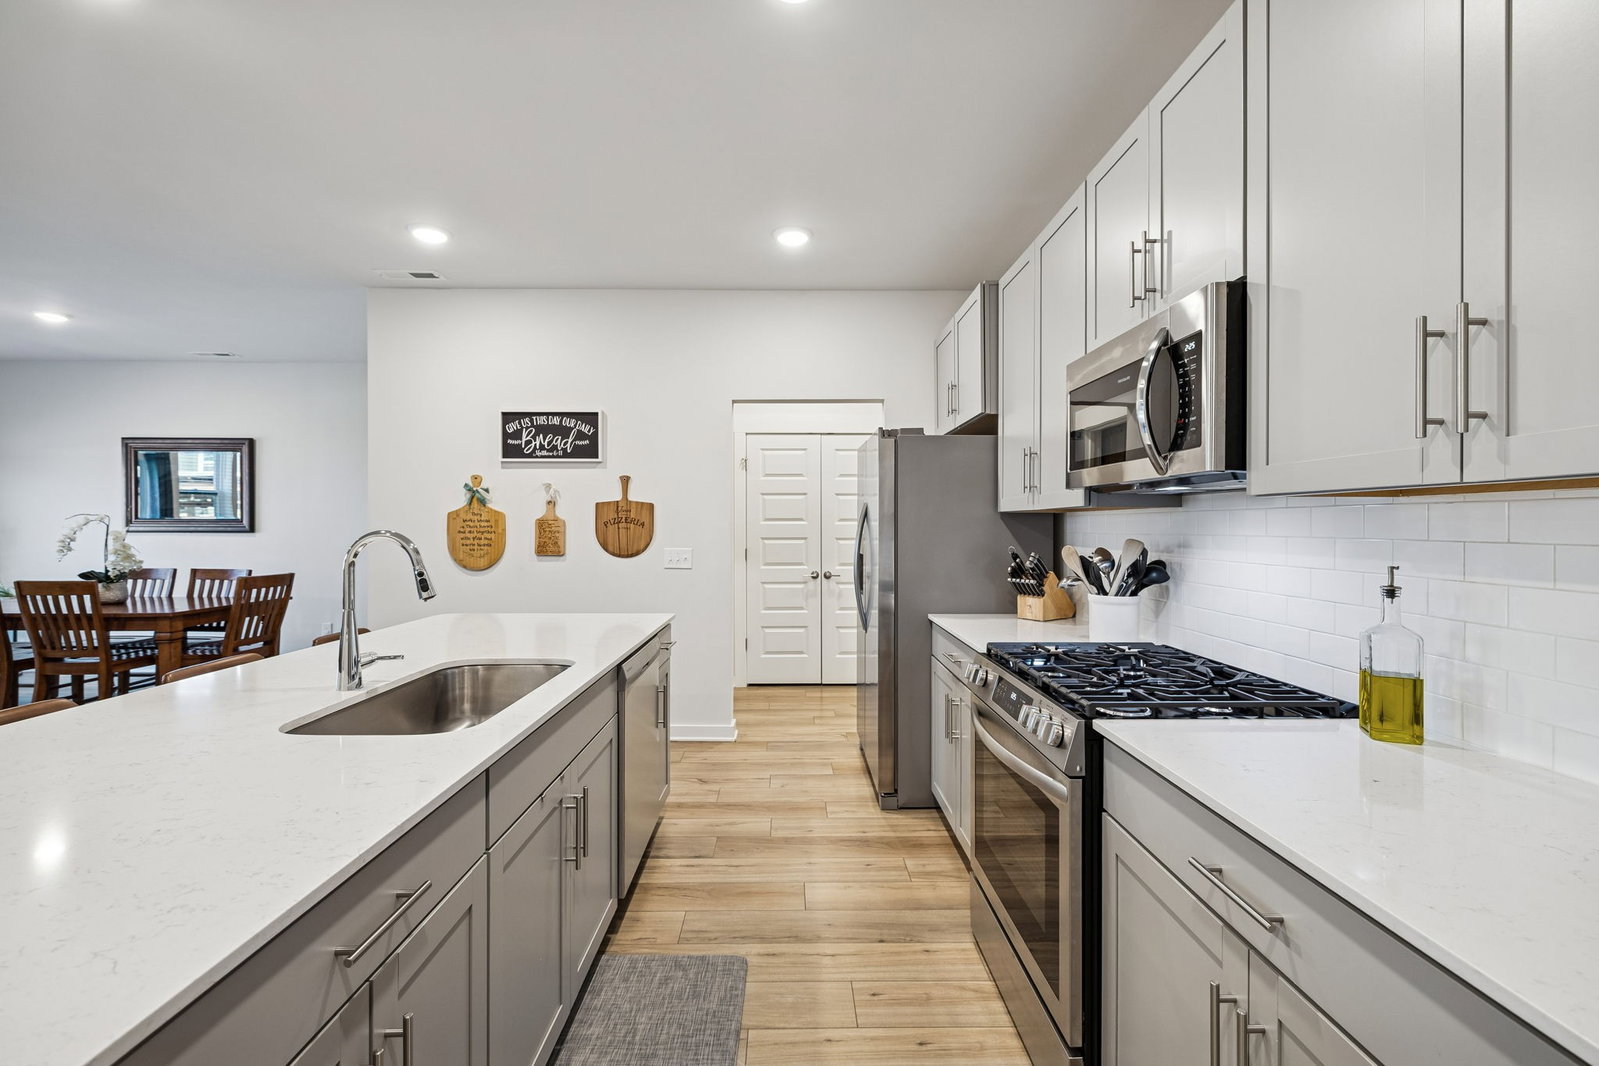
Under Contract, Home Sale Contingency and a 48 hour kick out clause. Welcome to 474 Gingerwood Lane, featuring the highly sought-after Hadley Plan – Estate Villa in the vibrant Durham Farms community. This thoughtfully designed home offers a covered front porch, a spacious main-level owner’s suite, an additional guest bedroom, and a dedicated study. Upstairs, you’ll find a large bonus room with abundant storage, providing flexible space for a variety of needs. The open-concept kitchen is ideal for both everyday living and entertaining, complete with quartz countertops, stainless steel appliances, and ample cabinetry. A two-car garage adds convenience and functionality. One of the standout features of this home is access to Durham Farms’ exceptional resort-style amenities. Residents enjoy a clubhouse, fitness center, resort-style pool, walking trails, playgrounds, and regular community events, creating an engaging and active neighborhood environment. HOA dues also include property insurance, irrigation, landscaping, and lawn maintenance, offering a simplified, low-maintenance lifestyle. This section of the neighborhood features tree-lined backyards and established surroundings. Lovingly maintained by its original owner, the home includes numerous post-construction upgrades, with details available in the provided links. $2500 Lender incentive when you use Kevin Long at CMG financial 615-496-8400 or apply online at www.kevinlong.net
/u.realgeeks.media/beliterealestate/B_Elite_Real_Estate_Services_Logo.png)
Additional Information
- Amenities Other
- Extra Closets, Smart Camera(s)/Recording, Smart Thermostat, Walk-In Closet(s)
- Association Fee
- $297
- Association Fee Frequency
- Monthly
- Basement Description
- None
- Bedrooms Main
- 2
- Community Amenities
- Clubhouse, Fitness Center, Park, Playground, Pool, Trail(s)
- Construction Type
- Hardboard Siding, Brick
- Cooling System
- Central Air, Electric
- Elementary School
- Dr. William Burrus Elementary at Drakes Creek
- Exterior Features
- Smart Camera(s)/Recording, Smart Lock(s)
- Floor Types
- Carpet, Tile, Vinyl
- Garage Capacity
- 2
- Garage Description
- Garage Door Opener, Garage Faces Front, Concrete, Driveway
- Heating System
- Central, Natural Gas
- High School
- Beech Sr High School
- Interior Other
- Extra Closets, Smart Camera(s)/Recording, Smart Thermostat, Walk-In Closet(s)
- Junior High School
- Knox Doss Middle School at Drakes Creek
- Living Area
- 2,000
- Lot Description
- Level
- Number Of Stories
- 2
- Patio Deck
- Patio, Porch
- Roofing Material
- Shingle
- Sewer System
- Public Sewer
- Subdivision
- Durham Farms Ph4 Sec 35a
- Subtype
- Zero Lot Line
- Tax Amount
- $2,141
- Water Source
- Public
- Year Built
- 2023
- Type
- Single Family Residential
Mortgage Calculator
Listing courtesy of Compass RE. Selling Office: Bernie Gallerani Real Estate.

Information Is Believed To Be Accurate But Not Guaranteed. Some or all listings may or may not be listed by the office/agent presenting these featured properties. Copyright 2026 MTRMLS, Inc. RealTracs Solutions.