6032 Mill Tree Ct, Nashville, TN 37221
- $489,900
- 3
- BD
- 3
- BA
- 1,787
- SqFt




- List Price
- $489,900
- Status
- UNDER CONTRACT - NOT SHOWING
- MLS#
- 3131797
- Days on Market
- 21
- Bedrooms
- 3
- Bathrooms
- 3
- Full Bathrooms
- 2
- Half Bathrooms
- 1
- Living Area
- 1,787
- County
- Davidson County
Property Description
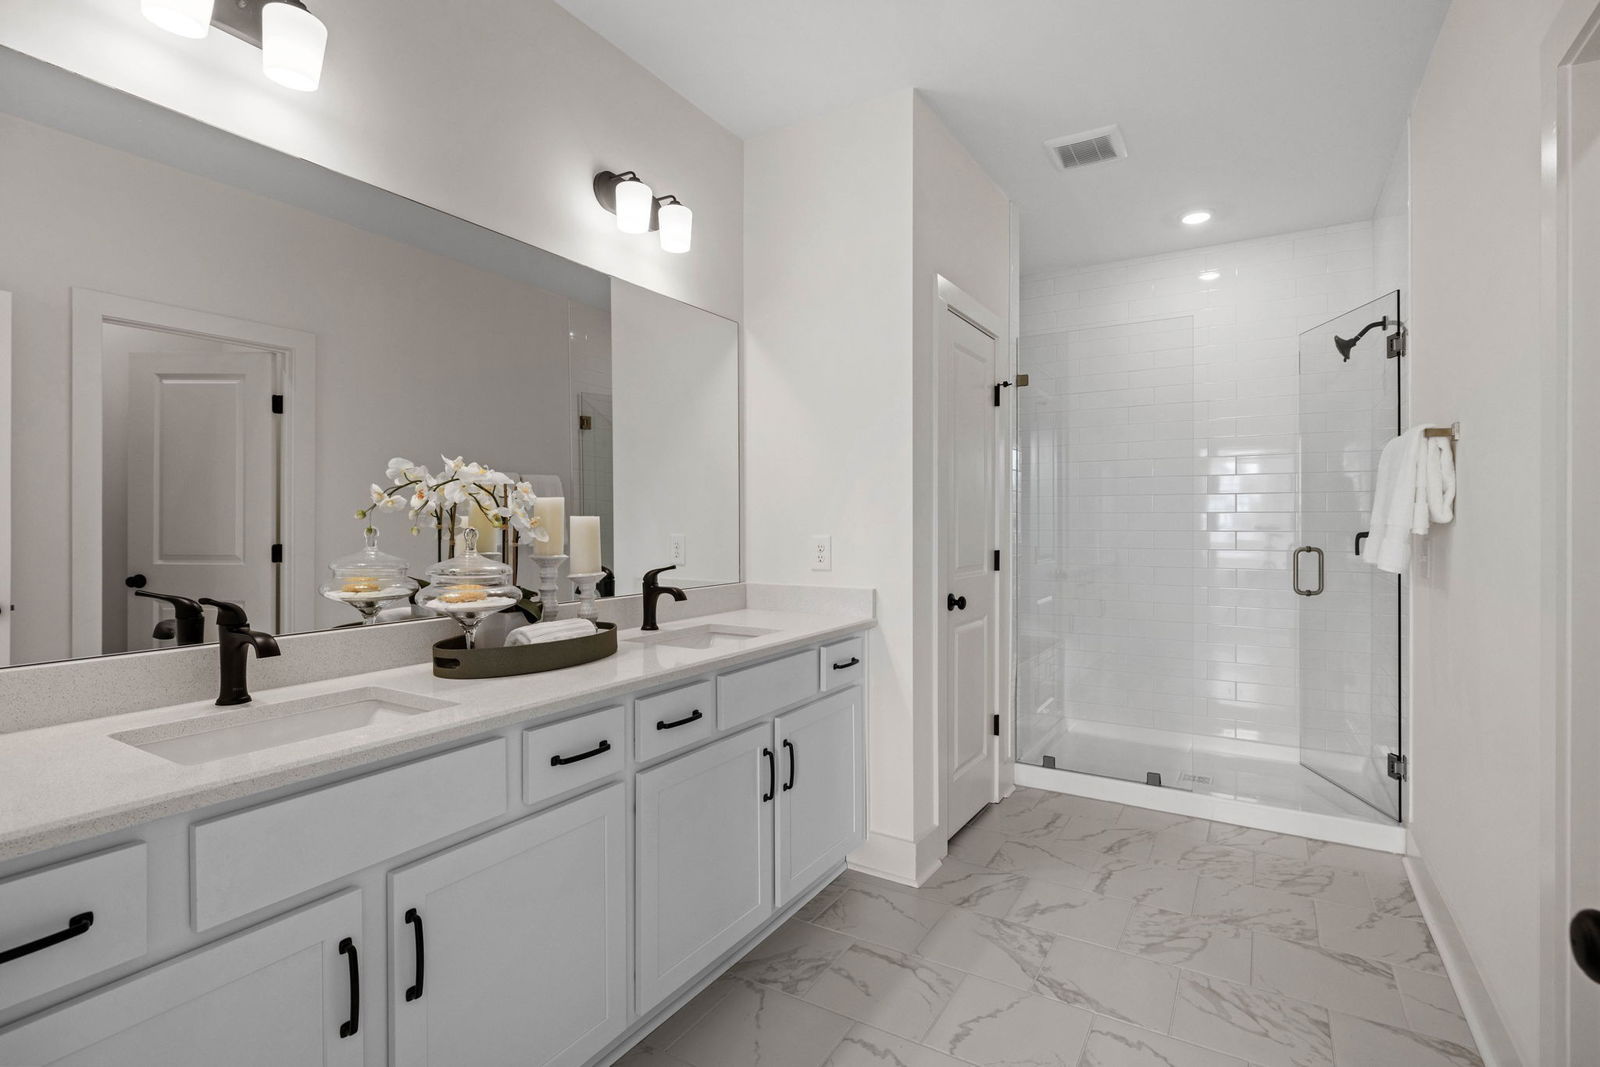
FINAL PHASE! END UNIT! Gatlinburg-style views within 20 minutes of West End Ave! Welcome to Ridgecrest at Riverwalk, a gorgeous new construction community located on a scenic ridge overlooking the Harpeth River! These luxury townhomes boast an enormous owner's bedroom, walk-in closet, & oversized tile shower in owner's bath; an attached painted garage with insulated garage door; a fantastic kitchen with plenty of counter space overlooking open concept living and dining areas with enough room to have a home office area too; access to 3 pools, walking trails, a playground, & even a greenway winding alongside the Harpeth River; & upgraded finishes that will have you looking forward to coming home each day! Does your current home have quartz countertops throughout, soft-close dovetail cabinetry made here in TN, beautiful hard surface flooring, and TONS of natural light? If not, it's time to come home to Ridgecrest-- the best new townhomes Bellevue has to offer! This END UNIT boasts a LOT of upgrades, including Craftsman soft-close cabinetry throughout, oak treads and painted risers on the stairs, wood-look LVP in the upstairs landing and hallway, & more! This particular home includes the most windows of any plan in the community, so if a gorgeous open floorplan with tons of windows & backing to trees sounds like what you want in your new home, it's time for you to come experience Ridgecrest at Riverwalk! The Model home address is 6042 Mill Tree Court Nashville TN 37221
/u.realgeeks.media/beliterealestate/B_Elite_Real_Estate_Services_Logo.png)
Additional Information
- Amenities Other
- Entrance Foyer, Pantry, Walk-In Closet(s), Kitchen Island
- Association Fee
- $265
- Association Fee Frequency
- Monthly
- Basement Description
- None
- Community Amenities
- Clubhouse, Playground, Pool, Underground Utilities, Trail(s)
- Construction Type
- Fiber Cement, Brick
- Cooling System
- Central Air
- Elementary School
- Gower Elementary
- Floor Types
- Carpet, Laminate, Tile
- Garage Capacity
- 1
- Garage Description
- Garage Faces Front
- Heating System
- Central, Electric
- High School
- James Lawson High School
- Interior Other
- Entrance Foyer, Pantry, Walk-In Closet(s), Kitchen Island
- Junior High School
- H. G. Hill Middle
- Living Area
- 1,787
- Lot Description
- Wooded
- Lot Number
- 46
- New Construction
- Yes
- Number Of Stories
- 2
- Patio Deck
- Porch, Covered, Patio
- Roofing Material
- Asphalt
- Sewer System
- Public Sewer
- Style
- Contemporary
- Subdivision
- Ridgecrest At Riverwalk
- Subtype
- Townhouse
- Tax Amount
- $3,300
- Water Source
- Public
- Year Built
- 2025
- Style
- Contemporary
- Type
- Condo
Mortgage Calculator
Listing courtesy of HVH Realty, LLC.

Information Is Believed To Be Accurate But Not Guaranteed. Some or all listings may or may not be listed by the office/agent presenting these featured properties. Copyright 2026 MTRMLS, Inc. RealTracs Solutions.