502A Rosebank Ave, Nashville, TN 37206
- $825,000
- 4
- BD
- 3
- BA
- 3,040
- SqFt




- List Price
- $825,000
- Status
- UNDER CONTRACT - SHOWING
- MLS#
- 3112719
- Price Change
- ▼ $45,000 1778723923
- Days on Market
- 201
- Bedrooms
- 4
- Bathrooms
- 3
- Full Bathrooms
- 3
- Living Area
- 3,040
- Lot Size
- 1,742
- Acres
- 0.04
- County
- Davidson County
Property Description
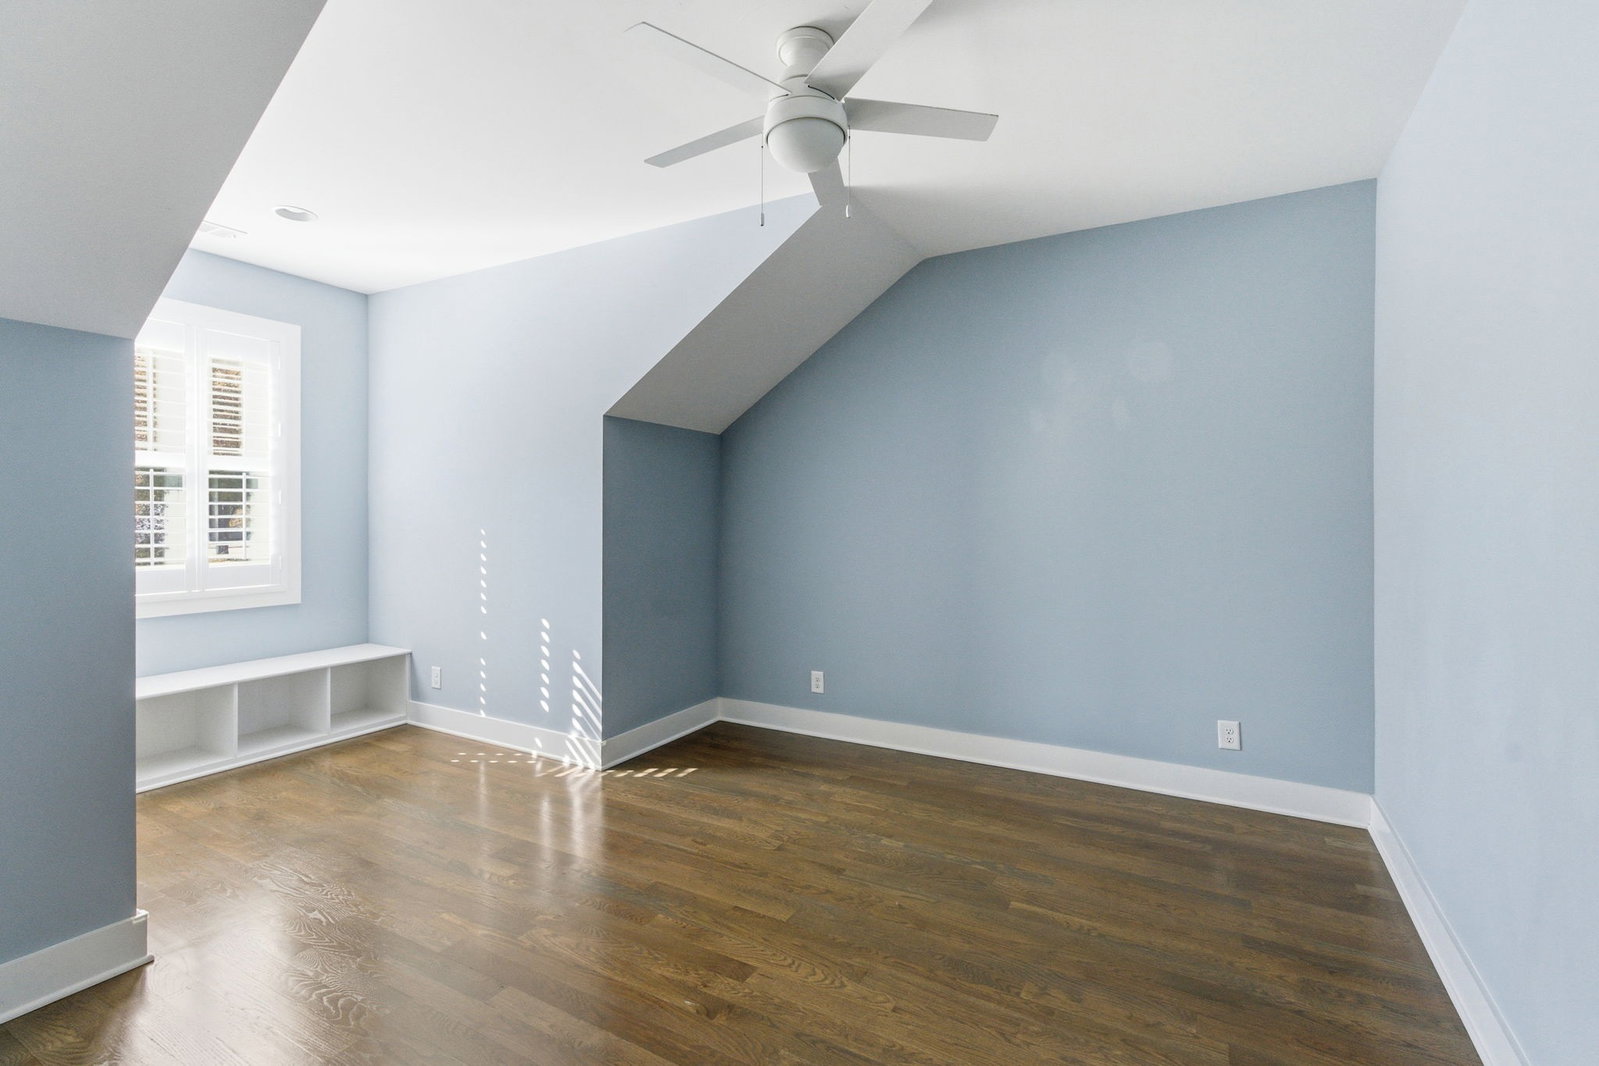
New price & offering an Assumable VA Loan option at 3.75% for qualified buyers! Located in the highly sought-after Rosebank/Porter Heights neighborhood. Highlights include extensive white oak hardwood floors, energy-efficient windows with plantation shutters, and custom built-ins throughout. Open-concept kitchen/ family room, and living area anchored by a gas fireplace in the sitting area. Kitchen features high-end appliances, custom quartz countertops, abundant cabinetry, upgraded lighting, and a designer tile backsplash. The main-level primary suite provides comfort and privacy, while an additional guest bedroom or home office and full bath add versatility. A screened-in patio, accessible from both the kitchen and primary suite, extends the living space outdoors. Upstairs includes two spacious bedrooms and a large bonus room ideal for a media room, playroom, or additional lounge space. Additional upgrades include a tankless water heater, full-size washer and dryer, pre-wiring for surround sound and a security system, a new HVAC system installed in 2025, and a recently installed Flo-Tech water softener and filtration system. Conveniently located minutes from Five Points, Shelby Bottoms Greenway, Riverside Village, East Nashville dining, and local favorites like Rosepepper Cantina and Mitchell Delicatessen, with quick access to Downtown Nashville and Nissan Stadium. Impeccable service records for all major systems are available with an accepted offer.
/u.realgeeks.media/beliterealestate/B_Elite_Real_Estate_Services_Logo.png)
Additional Information
- Amenities Other
- Air Filter, Bookcases, Built-in Features, Ceiling Fan(s), High Ceilings, Open Floorplan, Walk-In Closet(s), High Speed Internet
- Basement Description
- Crawl Space
- Bedrooms Main
- 2
- Construction Type
- Fiber Cement
- Cooling System
- Ceiling Fan(s), Central Air, Gas
- Elementary School
- Rosebank Elementary
- Fence Type
- Back Yard
- Floor Types
- Wood
- Heating System
- Central, Natural Gas
- High School
- Stratford STEM Magnet School Upper Campus
- Interior Other
- Air Filter, Bookcases, Built-in Features, Ceiling Fan(s), High Ceilings, Open Floorplan, Walk-In Closet(s), High Speed Internet
- Junior High School
- Stratford STEM Magnet School Lower Campus
- Laundry
- Electric Dryer Hookup, Washer Hookup
- Living Area
- 3,040
- Lot Description
- Level
- Number Of Fireplaces
- 1
- Number Of Stories
- 2
- Patio Deck
- Deck, Covered, Patio
- Roofing Material
- Asphalt
- Sewer System
- Public Sewer
- Subdivision
- The Cottages At 502 Rosebank Avenue
- Subtype
- Horizontal Property Regime - Detached
- Tax Amount
- $4,908
- Water Source
- Public
- Year Built
- 2016
- Type
- Single Family Residential
Mortgage Calculator
Listing courtesy of Compass.

Information Is Believed To Be Accurate But Not Guaranteed. Some or all listings may or may not be listed by the office/agent presenting these featured properties. Copyright 2026 MTRMLS, Inc. RealTracs Solutions.