156 Copperstone Dr, Clarksville, TN 37043
- $855,000
- 4
- BD
- 4
- BA
- 4,070
- SqFt




- List Price
- $855,000
- Status
- UNDER CONTRACT - NOT SHOWING
- MLS#
- 3046500
- Price Change
- ▼ $15,000 1772455947
- Days on Market
- 234
- Bedrooms
- 4
- Bathrooms
- 4
- Full Bathrooms
- 3
- Half Bathrooms
- 1
- Living Area
- 4,070
- Lot Size
- 20,473
- Acres
- 0.47
- County
- Montgomery County
Property Description
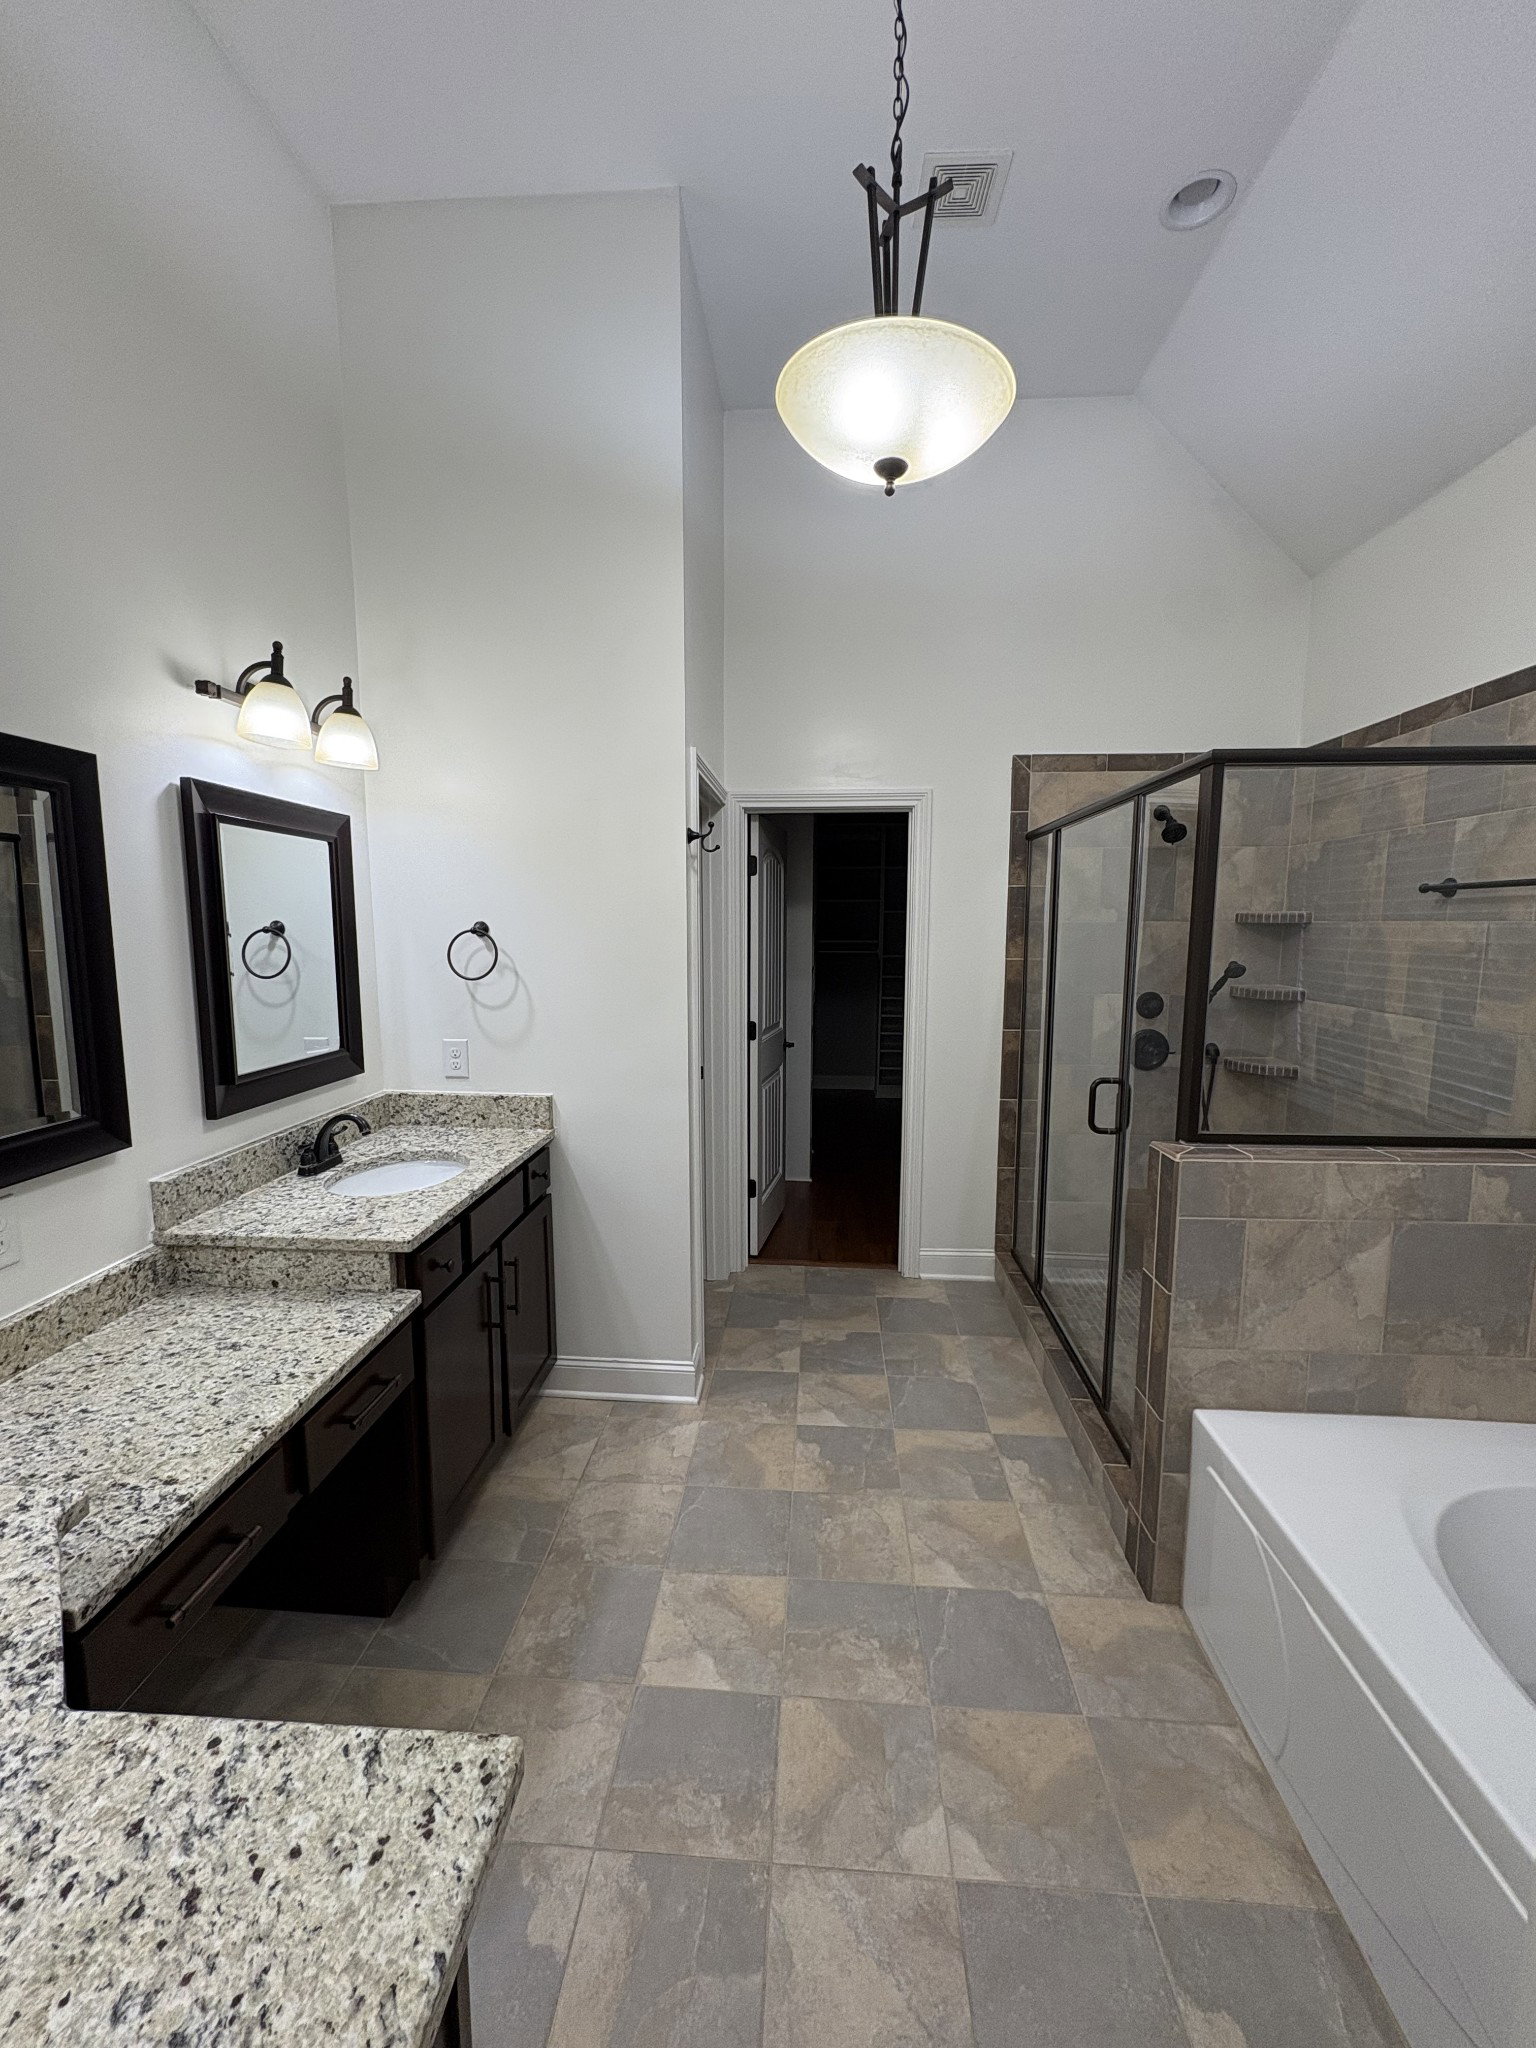
Welcome to a home that truly has it all. Nestled in the desirable Copperstone community, this 4,070 sq/ft residence combines luxury, comfort, and thoughtful design—perfect for both everyday living and unforgettable entertaining. Step inside to an inviting open floor plan filled with natural light and elevated by two cozy fireplaces. The main level features not only a spacious living area but also two bedrooms on the first floor, including a generous primary suite designed for comfort and convenience. The stylish dining room offers the ideal setting for gatherings, while the upstairs loft adds a flexible second living area—great for a lounge, playroom, or reading retreat. Need more space? The finished bonus room provides endless possibilities, from a home theater to a workout studio. With a total of 4 bedrooms and 3.5 bathrooms, there’s room for everyone. Outside, your private oasis awaits. Enjoy summers around the in-ground pool, or unwind year-round beneath the covered back patio overlooking the backyard. The covered front porch adds charm and a welcoming touch to the home’s beautiful curb appeal. Car enthusiasts or hobbyists will appreciate the 3-car attached garage, offering abundant storage and convenience. This home truly blends elegance, function, and fun. Schedule your private tour today and experience the exceptional lifestyle awaiting you at 156 Copperstone Drive!
/u.realgeeks.media/beliterealestate/B_Elite_Real_Estate_Services_Logo.png)
Additional Information
- Amenities Other
- Air Filter, Ceiling Fan(s), High Ceilings, Open Floorplan, Pantry, Walk-In Closet(s)
- Association Fee
- $75
- Association Fee Frequency
- Monthly
- Basement Description
- Crawl Space
- Bedrooms Main
- 2
- Construction Type
- Brick, Vinyl Siding
- Cooling System
- Central Air
- Elementary School
- Sango Elementary
- Fence Type
- Back Yard
- Floor Types
- Carpet, Wood, Tile
- Garage Capacity
- 3
- Garage Description
- Garage Door Opener, Attached, Concrete, Driveway
- Heating System
- Central
- High School
- Clarksville High
- Interior Other
- Air Filter, Ceiling Fan(s), High Ceilings, Open Floorplan, Pantry, Walk-In Closet(s)
- Junior High School
- Richview Middle
- Laundry
- Electric Dryer Hookup, Washer Hookup
- Living Area
- 4,070
- Lot Dimensions
- 110
- Number Of Fireplaces
- 2
- Number Of Stories
- 2
- Patio Deck
- Patio, Covered, Porch
- Pool Description
- In Ground
- Roofing Material
- Shingle
- Sewer System
- Public Sewer
- Subdivision
- Copperstone
- Subtype
- Single Family Residence
- Tax Amount
- $4,096
- Water Source
- Public
- Year Built
- 2014
- Type
- Single Family Residential
Mortgage Calculator
Listing courtesy of Benchmark Realty.

Information Is Believed To Be Accurate But Not Guaranteed. Some or all listings may or may not be listed by the office/agent presenting these featured properties. Copyright 2026 MTRMLS, Inc. RealTracs Solutions.