2562 Goose Creek Byp, Franklin, TN 37064
- $6,000,000
- 5
- BD
- 7
- BA
- 6,312
- SqFt




- List Price
- $6,000,000
- Status
- UNDER CONTRACT - NOT SHOWING
- MLS#
- 3031952
- Bedrooms
- 5
- Bathrooms
- 7
- Full Bathrooms
- 5
- Half Bathrooms
- 2
- Living Area
- 6,312
- Lot Size
- 217,800
- Acres
- 5
- County
- Williamson County
Property Description
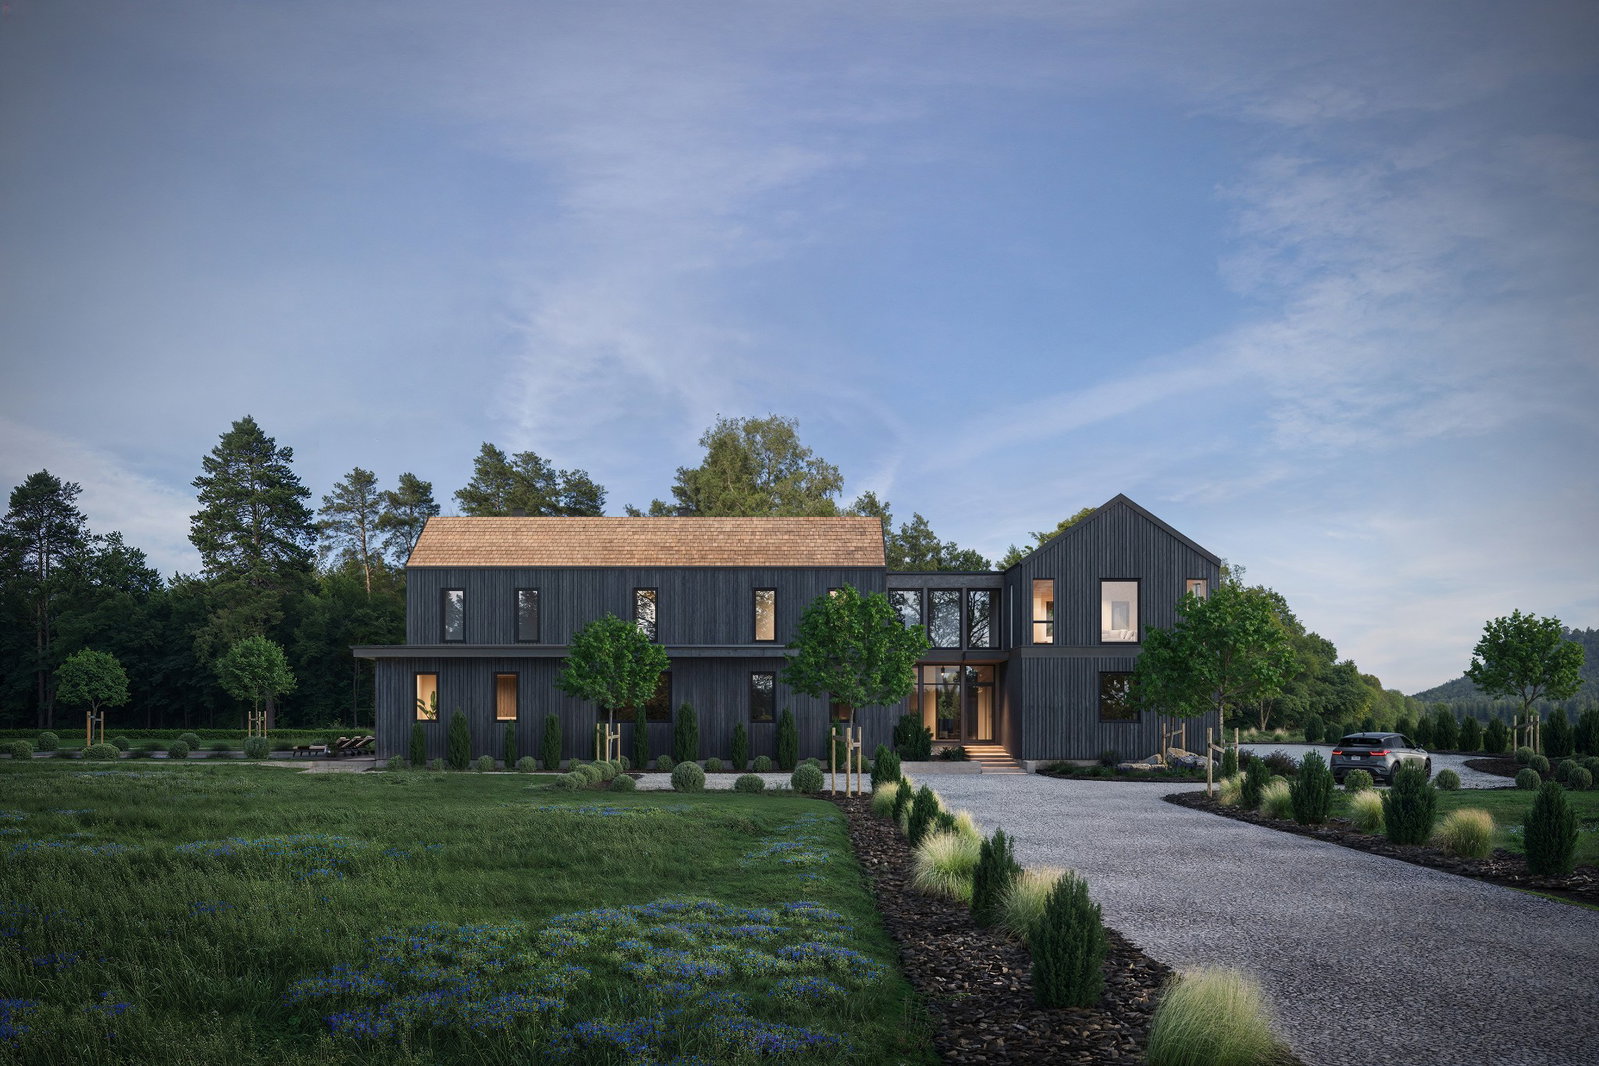
TO BE BUILT on 5 serene, meadow-like acres in the heart of Franklin, this one-of-a-kind residence will be a masterpiece of modern heritage, embodying quiet luxury and timeless design. Designed by renowned architect P Shea and brought to life by ENKEL Development—a boutique firm celebrated for its refined, design-forward homes—this property offers a living experience unlike anything else in the market. Rooted in the simplicity of the European farmhouse aesthetic, the home pairs timeless architecture with warm, organic materials: aged oak accents, rustic textures, and thoughtfully curated details. Every element is curated with intention—elevated, understated, and deeply tactile. The design balances timeworn character with modern sensibility, creating a space that feels grounded yet effortlessly sophisticated. High ceilings, bespoke finishes, and a flowing floor plan allow the home to breathe, while expansive views of the surrounding landscape invite a deep sense of calm. All of this, yet moments from life’s daily ease— a rare harmony where beauty and convenience meet. More than a home—it’s a lifestyle. A testament to craftsmanship, restraint, and permanence. A place that feels both rooted and rare. Offered exclusively by ENKEL Development. Photos are renderings of the design/finishes planned for this project.
/u.realgeeks.media/beliterealestate/B_Elite_Real_Estate_Services_Logo.png)
Additional Information
- Amenities Other
- Built-in Features, Entrance Foyer, High Ceilings, Open Floorplan, Pantry, Walk-In Closet(s), Wet Bar, High Speed Internet, Kitchen Island
- Basement Description
- None
- Bedrooms Main
- 2
- Construction Type
- Wood Siding
- Cooling System
- Central Air
- Elementary School
- Oak View Elementary School
- Floor Types
- Carpet, Wood, Other, Tile
- Garage Capacity
- 4
- Garage Description
- Garage Faces Side
- Heating System
- Central
- High School
- Independence High School
- Interior Other
- Built-in Features, Entrance Foyer, High Ceilings, Open Floorplan, Pantry, Walk-In Closet(s), Wet Bar, High Speed Internet, Kitchen Island
- Junior High School
- Legacy Middle School
- Living Area
- 6,312
- Lot Description
- Cleared, Level
- New Construction
- Yes
- Number Of Fireplaces
- 2
- Number Of Stories
- 2
- Patio Deck
- Porch, Covered, Patio
- Pool Description
- In Ground
- Roofing Material
- Wood, Shake
- Sewer System
- Septic Tank
- Subdivision
- Carter
- Subtype
- Single Family Residence
- Tax Amount
- $1
- Water Source
- Public
- Year Built
- 2026
- Type
- Single Family Residential
Mortgage Calculator
Listing courtesy of Compass RE.

Information Is Believed To Be Accurate But Not Guaranteed. Some or all listings may or may not be listed by the office/agent presenting these featured properties. Copyright 2026 MTRMLS, Inc. RealTracs Solutions.