1825 N Lovvorn Rd, Christiana, TN 37037
- $1,430,000
- 4
- BD
- 4
- BA
- 3,401
- SqFt




- List Price
- $1,430,000
- Status
- UNDER CONTRACT - SHOWING
- MLS#
- 2976612
- Price Change
- ▼ $65,000 1778306320
- Days on Market
- 354
- Bedrooms
- 4
- Bathrooms
- 4
- Full Bathrooms
- 3
- Half Bathrooms
- 1
- Living Area
- 3,401
- Lot Size
- 231,303
- Acres
- 5.31
- County
- Rutherford County
Property Description
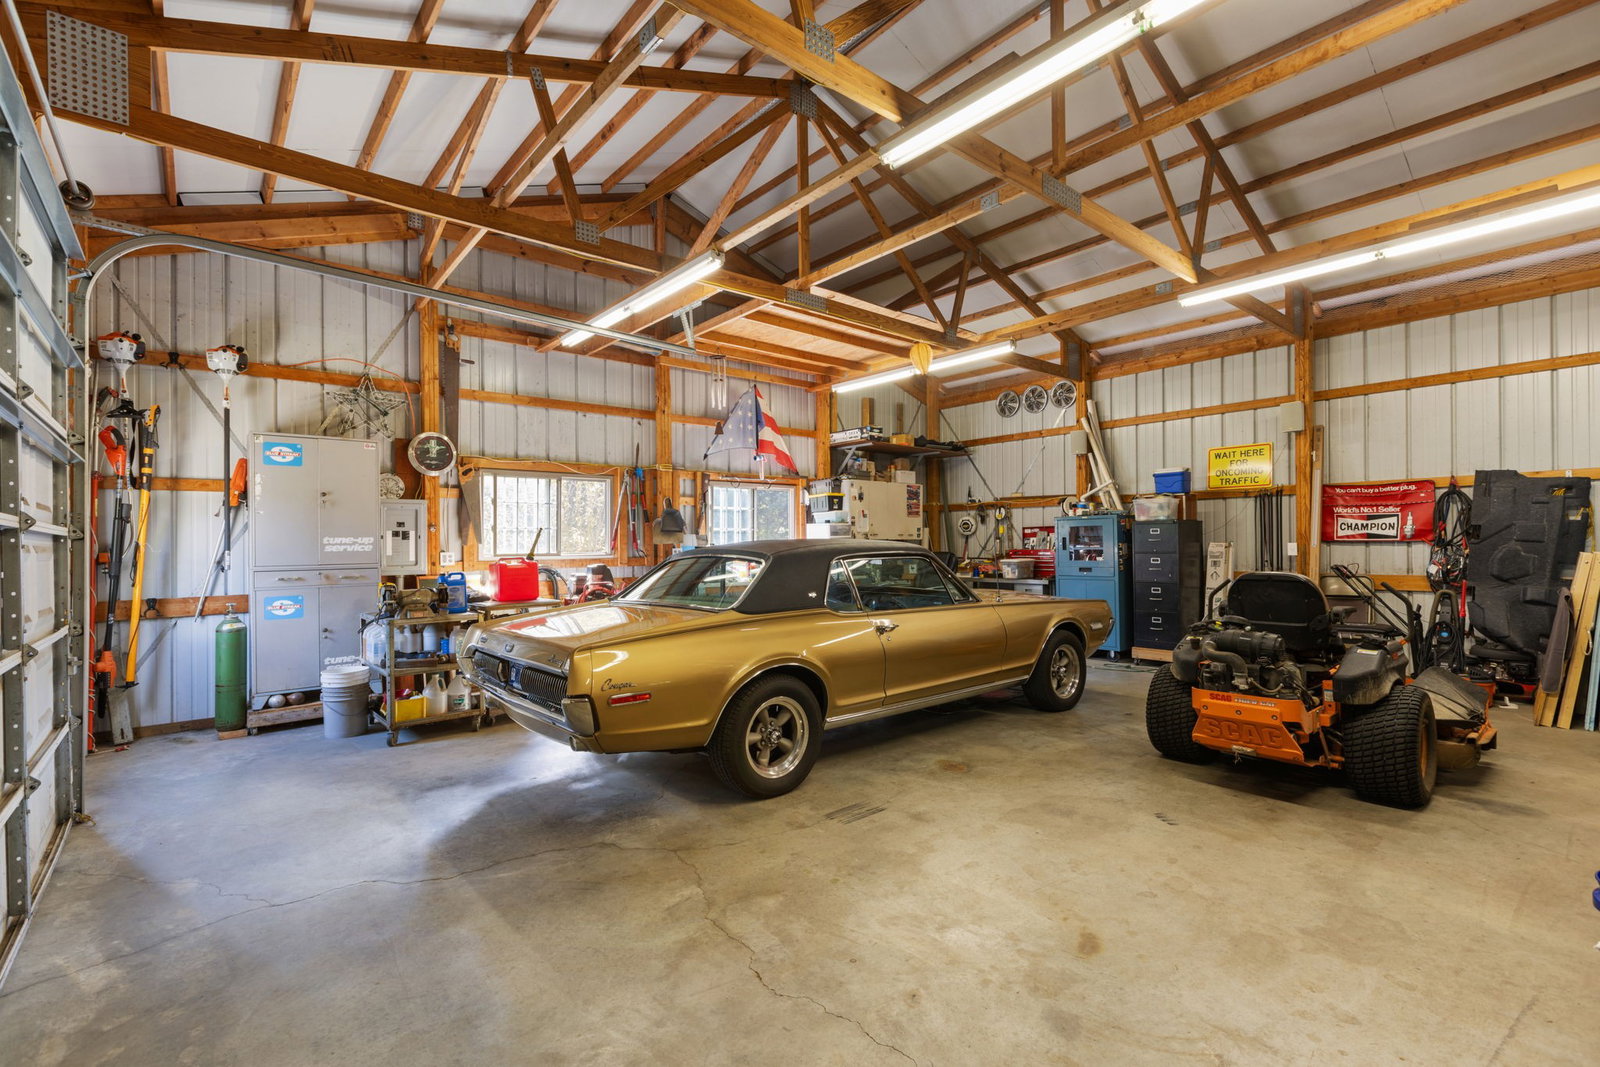
Ultra-Private All-Brick Estate with Guest House, Pool & 5+ Acres of Serenity Welcome to your dream retreat—an exceptional all-brick residence nestled on 5.13 private acres at the end of a cul-de-sac on a private road, with a tranquil creek running across the property. This One-Owner, one-of-a-kind estate offers 4,088 total square feet of luxury living, including a 3,401 sq ft impeccable main house and an additional 687 sq ft resort-style guest house. Step inside to a soaring 2-story foyer adorned with hand-scraped hardwood floors, and stunning staircase, setting the tone for elegance and comfort. The main level primary suite is a true sanctuary, offering direct access to the pool, a luxurious bathroom with granite countertops, custom cabinetry, oversized tile shower, whirlpool tub, and his & hers walk-in closets. Enjoy entertaining or relaxing in your Florida Room with hurricane-rated windows and panoramic views of the GIANT Pool Area, with saltwater in-ground pool, covered patio with sailcloth screens, spacious lounging areas, and a cozy firepit—all designed for the ultimate outdoor living experience. The chef’s kitchen is fully updated with granite countertops, stainless steel appliances, a spacious pantry, recessed lighting, and stunning views of the grounds. The home has all of the best selections and finishes, including Andersen windows, a large laundry room with built-in cabinetry, and plenty of storage throughout. Car enthusiasts and hobbyists will appreciate the 2-car attached garage and a separate 30'x40' Morton Building® 3-car detached garage/man-cave. This home has been completely redesigned and renovated, offering the look and feel of new construction—without sacrificing charm or character. Privacy, space, luxury- its not just a property, it’s a lifestyle! Isn't time for you to make it yours?
/u.realgeeks.media/beliterealestate/B_Elite_Real_Estate_Services_Logo.png)
Additional Information
- Amenities Other
- Built-in Features, Ceiling Fan(s), Entrance Foyer, Extra Closets, High Ceilings, Open Floorplan, Pantry, Redecorated, Walk-In Closet(s), High Speed Internet
- Association Fee
- $100
- Association Fee Frequency
- Annually
- Basement Description
- Crawl Space
- Bedrooms Main
- 1
- Construction Type
- Brick
- Cooling System
- Central Air, Electric
- Elementary School
- Christiana Elementary
- Fence Type
- Partial
- Floor Types
- Carpet, Wood, Tile
- Garage Capacity
- 5
- Garage Description
- Garage Door Opener, Attached/Detached, Concrete
- Heating System
- Central, Propane
- High School
- Riverdale High School
- Interior Other
- Built-in Features, Ceiling Fan(s), Entrance Foyer, Extra Closets, High Ceilings, Open Floorplan, Pantry, Redecorated, Walk-In Closet(s), High Speed Internet
- Junior High School
- Christiana Middle School
- Laundry
- Electric Dryer Hookup, Washer Hookup
- Living Area
- 3,401
- Lot Description
- Cul-De-Sac, Level, Private, Wooded
- Number Of Fireplaces
- 1
- Number Of Stories
- 2
- Patio Deck
- Patio, Covered, Porch, Screened
- Sewer System
- Septic Tank
- Subdivision
- Lovvorn Est Sec 2
- Subtype
- Single Family Residence
- Tax Amount
- $3,420
- Water Source
- Private
- Year Built
- 2004
- Type
- Single Family Residential
Mortgage Calculator
Listing courtesy of Nashville Realty Group.

Information Is Believed To Be Accurate But Not Guaranteed. Some or all listings may or may not be listed by the office/agent presenting these featured properties. Copyright 2026 MTRMLS, Inc. RealTracs Solutions.